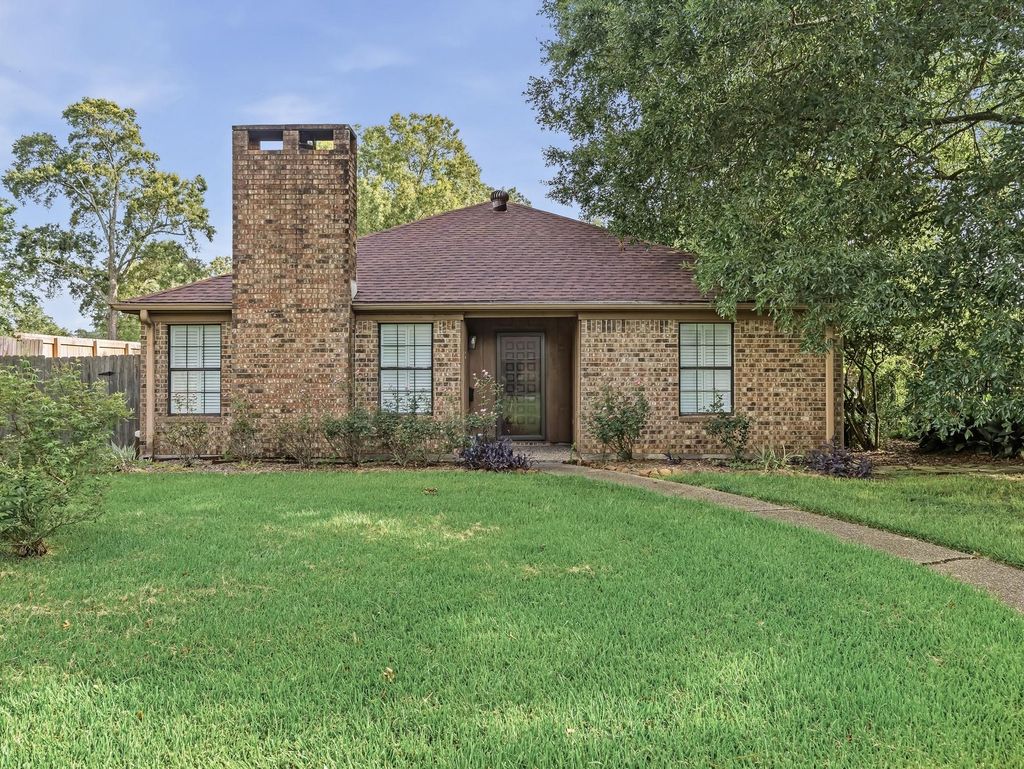
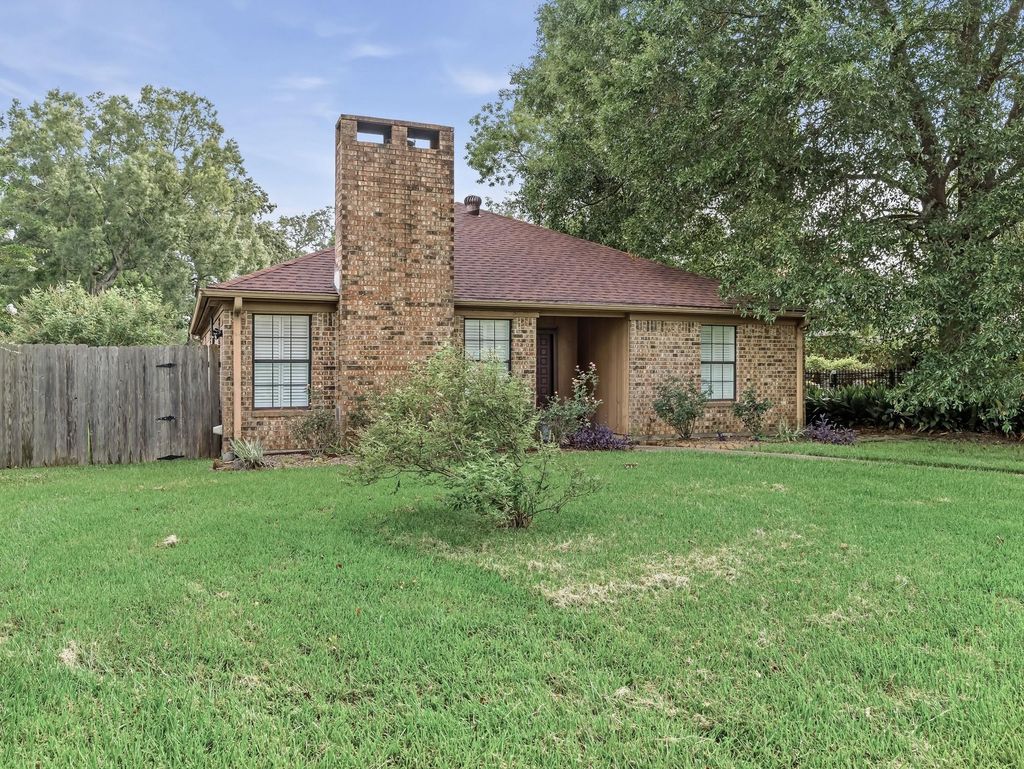
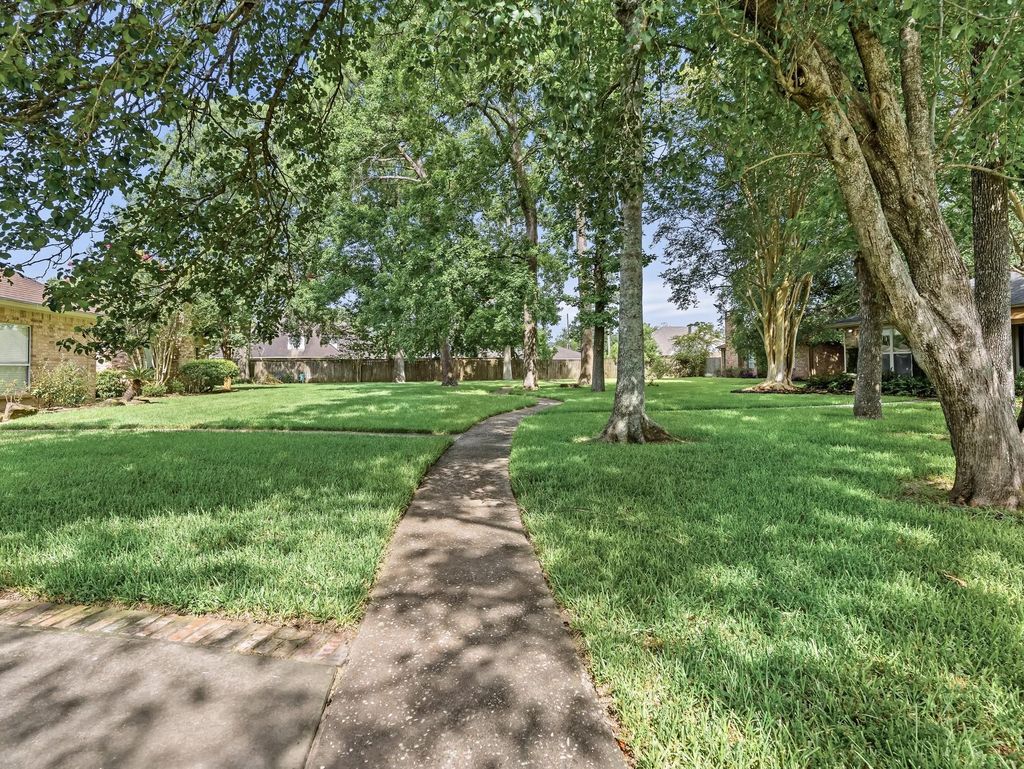
[[800]]24 Sandelwood Trl is listed for sale at 234,900. The Single-Family property has 2 bedrooms, 2 Full Bathrooms, 1625 square feet, and was built in 1988.[[500]]Welcome HOME: LOVE where you LIVE and LIVE In What you LOVE. This Lifestyle is a great Option if your just starting yourhomeownership journey OR Looking for your Forever Purchase...this one checks ALL the Boxes! Come Join our Community! ThisFabulously Single Story Updated Garden Home is located in Sandelwood Trail - Nestled in the West End. Convenient to Park, Shoppingand Dining Options. Split (Front/Back) Bedroom Plan - 2/2/2-car Garage accessed by an alley. Only 1 Side Neighbor (they Own two lots- providing extra Privacy. The modern interior features Updated Flooring, Quartz Countertops, Stainless Appliances, White Cabinetry,Subway Tile, New Roof (2025), Fresh Interior Paint, Walk In Shower in Primary Bath, Floor to Ceiling Brick Fireplace and Stylish Fixturesthroughout. Low-maintenance outdoor living with a Small Yard, Privacy Fence, Gutters and Patio with Pergula. HOA Dues of 250 perQuarter that covers Common Areas, Park Space, Entrances off of Delaware and W Lucas.
Welcome HOME: LOVE where you LIVE and LIVE In What you LOVE. This Lifestyle is a great Option if your just starting yourhomeownership journey OR Looking for your Forever Purchase...this one checks ALL the Boxes! Come Join our Community! ThisFabulously Single Story Updated Garden Home is located in Sandelwood Trail - Nestled in the West End. Convenient to Park, Shoppingand Dining Options. Split (Front/Back) Bedroom Plan - 2/2/2-car Garage accessed by an alley. Only 1 Side Neighbor (they Own two lots- providing extra Privacy. The modern interior features Updated Flooring, Quartz Countertops, Stainless Appliances, White Cabinetry,Subway Tile, New Roof (2025), Fresh Interior Paint, Walk In Shower in Primary Bath, Floor to Ceiling Brick Fireplace and Stylish Fixturesthroughout. Low-maintenance outdoor living with a Small Yard, Privacy Fence, Gutters and Patio with Pergula. HOA Dues of $250 perQuarter that covers Common Areas, Park Space, Entrances off of Delaware and W Lucas.
Disclaimer: Lot configuration and dimensions are estimates, not based on personal knowledge and come from a third party (Digital Map Products); therefore, you should not rely on the estimates and perform independent confirmation as to their accuracy
View neighborhood information
Ready to Sell your Home?
Request a complimentary home selling analysis featuring recently sold properties, market trends, home valuations and a personalized market update.
School information is computer generated and may not be accurate or current. Buyer must independently verify and confirm enrollment. Please contact the school district to determine the schools to which this property is zoned.







 Just listed
 Currency converter








 Share


 Erase note
 You currently have no custom folders