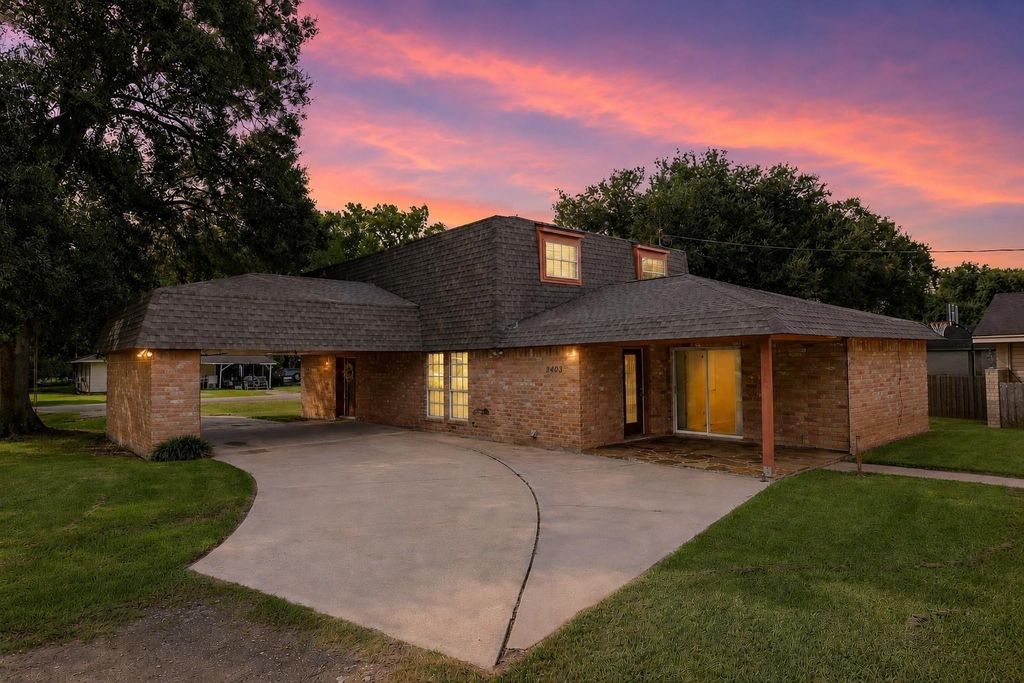
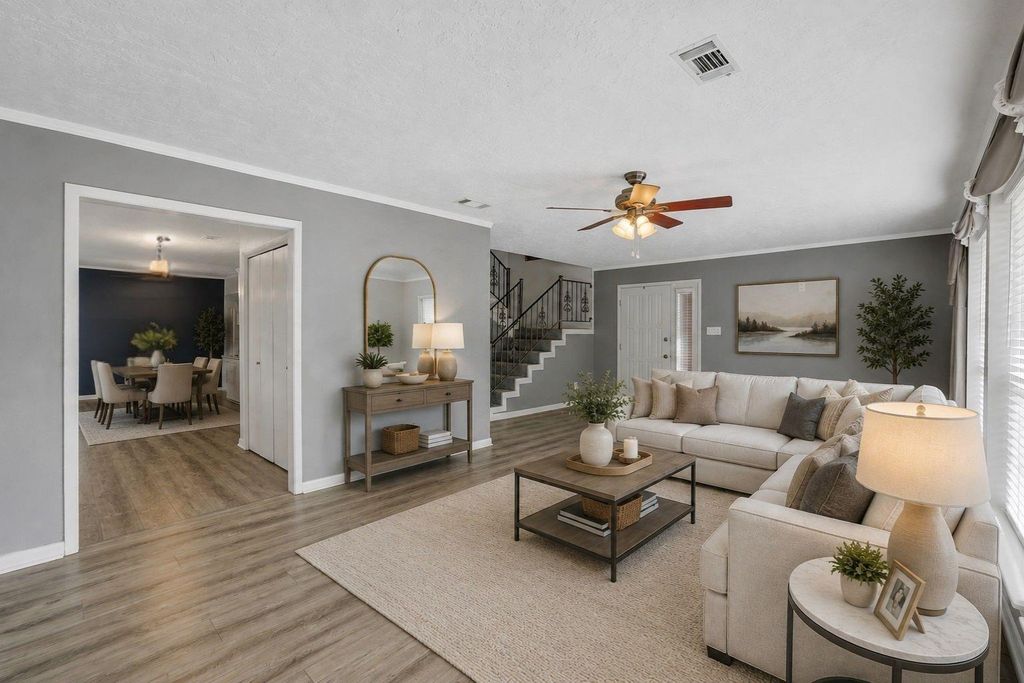
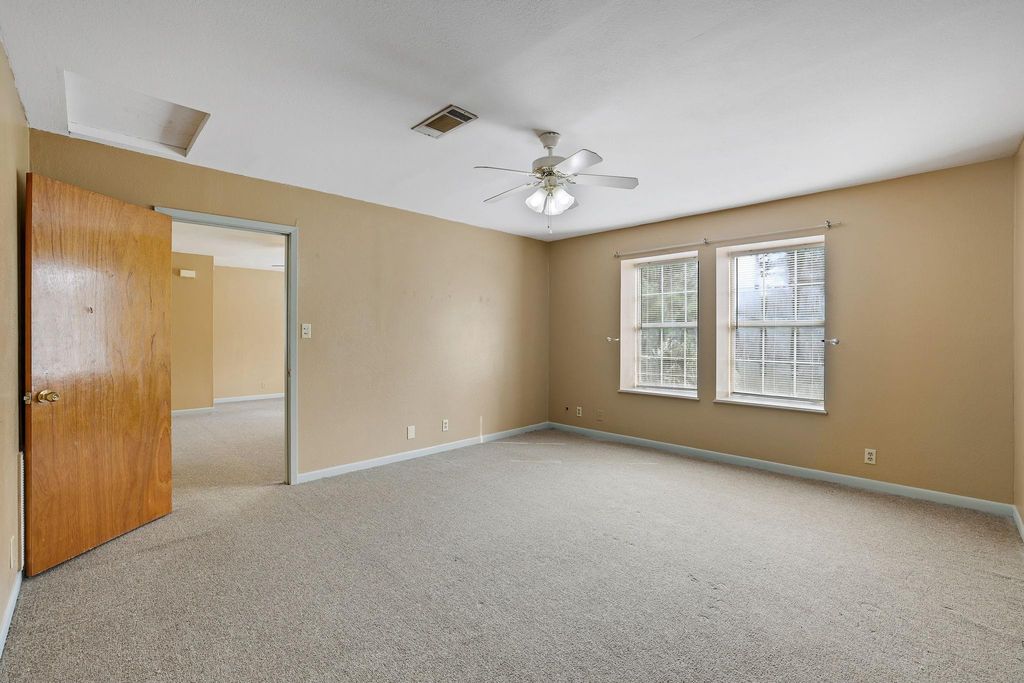
[[800]]2403 Rosebud St is listed for sale at 339,000. The Single-Family property has 4 to 5 bedrooms, 4 Full Bathrooms, 1 Half Bathroom, 2398 square feet, and was built in 1977. The lot size is 7874 Square feet.[[500]]Welcome home to this spacious 2,398 sq. ft. two-story beauty offering room for everyone! Featuring 4 oversized bedrooms, 3.5 baths, and fresh interior paint, this home is move-in ready. Gather in the massive living room or host unforgettable dinners in the expansive dining area, all centered around a cozy wood-burning fireplace. The true showstopper is the approximately 800 sq. ft. garage apartment above the detached 2-car garage, complete with its own bedroom, living room, kitchen, and full bath. Whether you envision a private home office, guest retreat, mother-in-law suite, or an income-producing rental, the possibilities are endless. Homes with this much flexibility and space are raredont miss your opportunity to make this incredible property yours!
Welcome home to this spacious 2,398 sq. ft. two-story beauty offering room for everyone! Featuring 4 oversized bedrooms, 3.5 baths, and fresh interior paint, this home is move-in ready. Gather in the massive living room or host unforgettable dinners in the expansive dining area, all centered around a cozy wood-burning fireplace. The true showstopper is the approximately 800 sq. ft. garage apartment above the detached 2-car garage, complete with its own bedroom, living room, kitchen, and full bath. Whether you envision a private home office, guest retreat, mother-in-law suite, or an income-producing rental, the possibilities are endless. Homes with this much flexibility and space are rare—don't miss your opportunity to make this incredible property yours!
Disclaimer: Lot configuration and dimensions are estimates, not based on personal knowledge and come from a third party (Digital Map Products); therefore, you should not rely on the estimates and perform independent confirmation as to their accuracy
View neighborhood information
Ready to Sell your Home?
Request a complimentary home selling analysis featuring recently sold properties, market trends, home valuations and a personalized market update.
School information is computer generated and may not be accurate or current. Buyer must independently verify and confirm enrollment. Please contact the school district to determine the schools to which this property is zoned.







 Just listed
 Currency converter








 Share
Share


 Erase note
 You currently have no custom folders