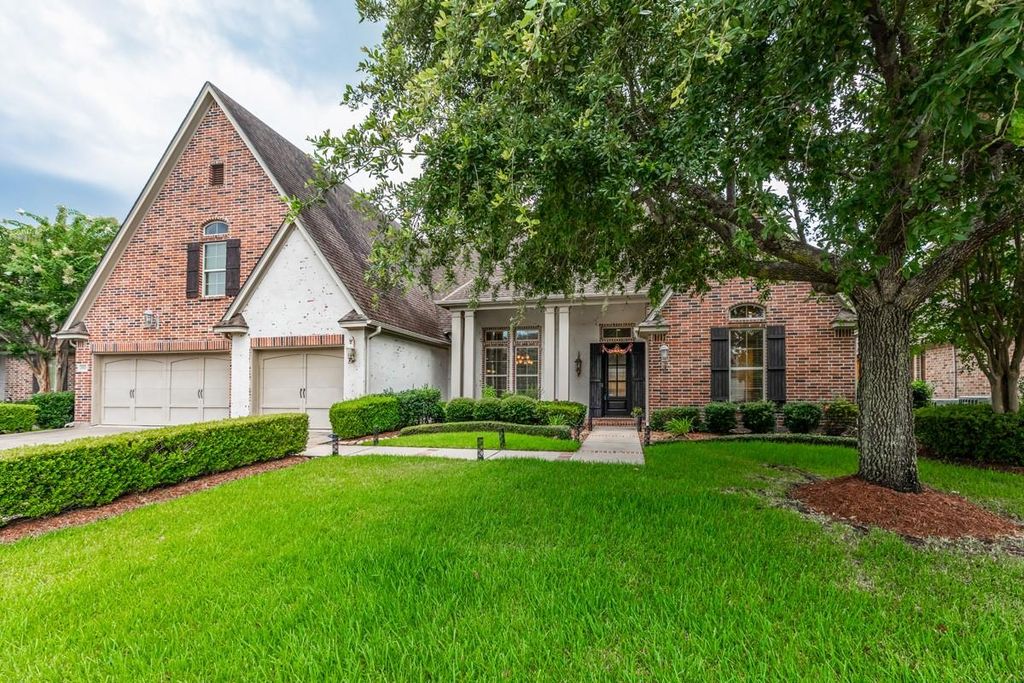
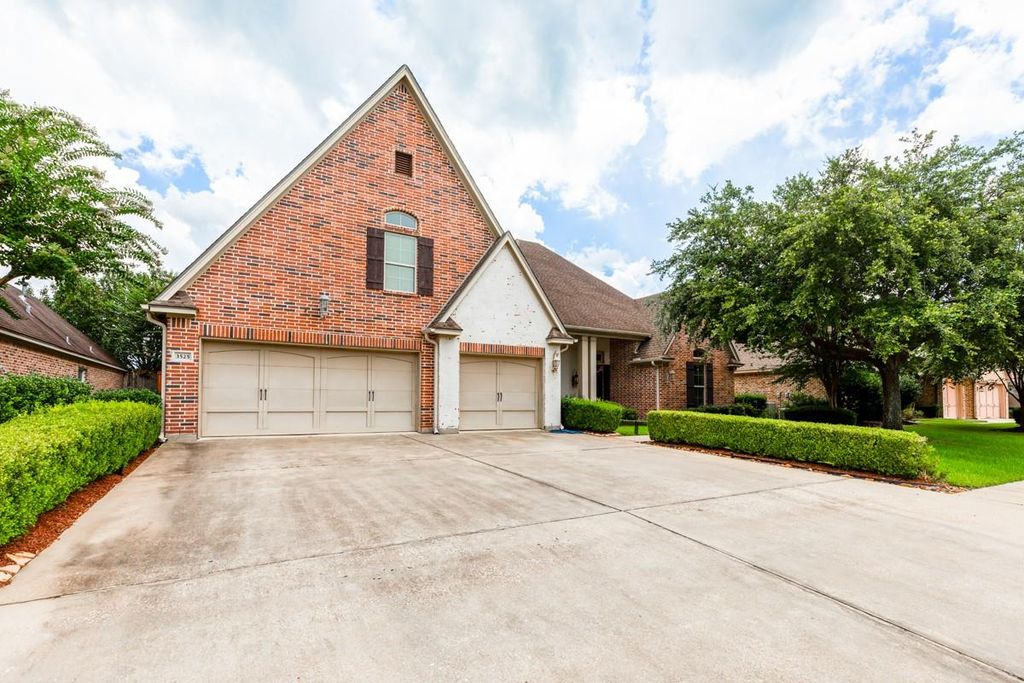
3525 Caffin Dr is listed for sale at $ 639,900. The Single-Family property has 4 bedrooms, 3 Full Bathrooms, 1 Half Bathroom, 4190 square feet and was built in 2011. The lot size is 10320 Square feet. BRWelcome to this stunning 4-bedroom, 3.5-bathroom home with a 3-car garage, offering 4,190 square feet of spacious living in the highly sought-after Barrington Heights subdivision. Designed for both comfortable everyday living and effortless entertaining, this home features a formal dining room, a breakfast area, and a spacious kitchen that flows seamlessly into the living area. Two beautiful fireplaces create a warm and inviting atmosphere, while vaulted ceilings and elegant architectural details add character and charm throughout. Venture outside to your own backyard retreat, complete with a covered patio and a sparkling pool and hot tub perfect for hosting guests or simply relaxing after a long day. With generous living spaces, timeless finishes, and exceptional indoor and outdoor amenities, this home offers everything you need to make it your own. Don’t miss your opportunity to experience it in person. Schedule your showing today!
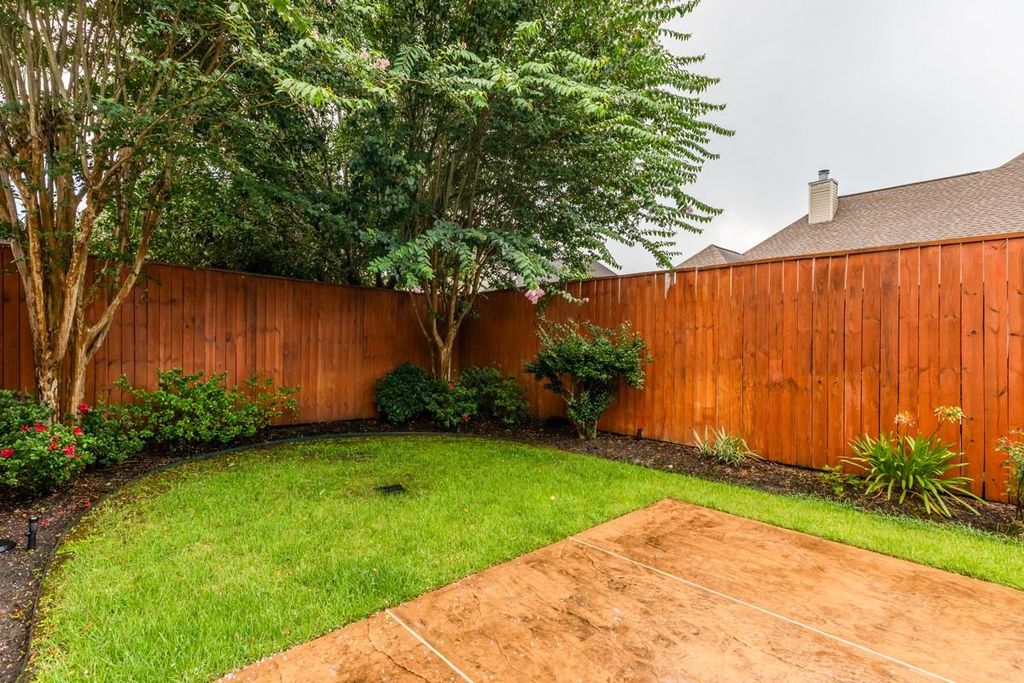
Welcome to this stunning 4-bedroom, 3.5-bathroom home with a 3-car garage, offering 4,190 square feet of spacious living in the highly sought-after Barrington Heights subdivision. Designed for both comfortable everyday living and effortless entertaining, this home features a formal dining room, a breakfast area, and a spacious kitchen that flows seamlessly into the living area. Two beautiful fireplaces create a warm and inviting atmosphere, while vaulted ceilings and elegant architectural details add character and charm throughout. Venture outside to your own backyard retreat, complete with a covered patio and a sparkling pool and hot tub perfect for hosting guests or simply relaxing after a long day. With generous living spaces, timeless finishes, and exceptional indoor and outdoor amenities, this home offers everything you need to make it your own. Don't miss your opportunity to experience it in person. Schedule your showing today!
Disclaimer: Lot configuration and dimensions are estimates, not based on personal knowledge and come from a third party (Digital Map Products); therefore, you should not rely on the estimates and perform independent confirmation as to their accuracy
Ready to Sell your Home?
If you like this property and are also considering selling your current home now, you may find out how. Request your home selling analysis report featuring Recently Sold, Market Analysis, Home Valuations, and Market Update.
School information is computer generated and may not be accurate or current. Buyer must independently verify and confirm enrollment. Please contact the school district to determine the schools to which this property is zoned.











 Just listed
 Currency converter








 Share
Share


 Erase note
 You currently have no custom folders