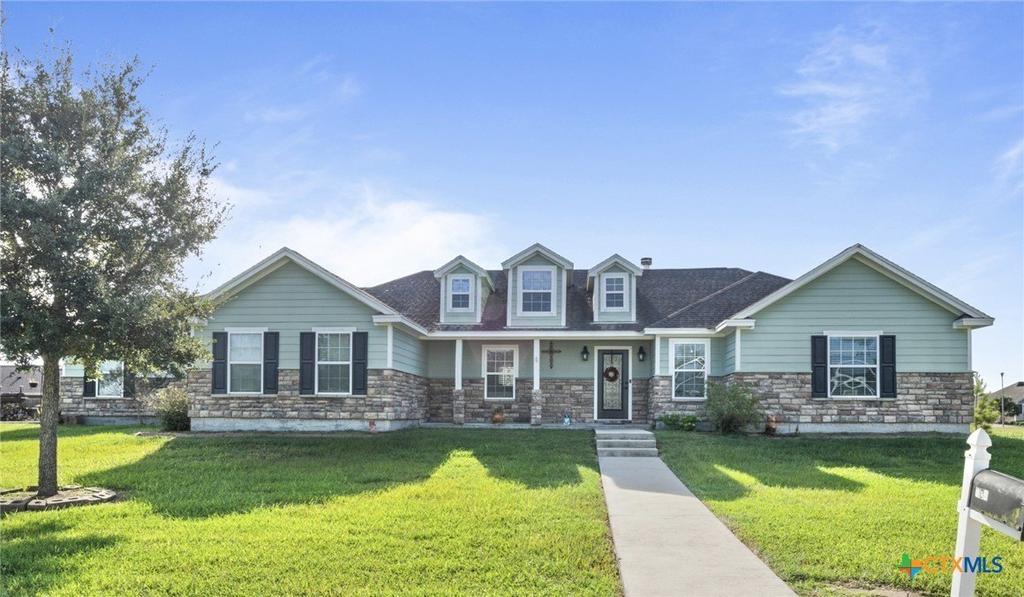
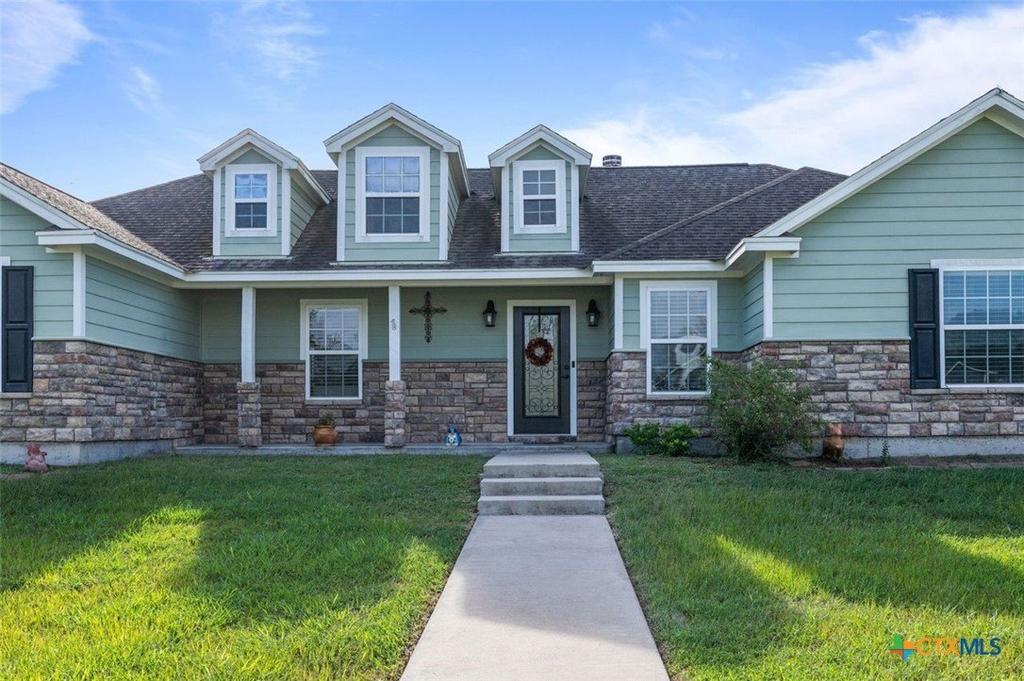
[[800]]809 Buttercup Drive is listed for sale at 379,250. The Single Family property has 4 bedrooms, 2 Full Bathrooms, 1850 square feet, and was built in 2013. The lot size is 20037.6 Square feet.[[500]]This home just makes sense the versatile layout makes life here feel easier. From the welcoming front porch to the warm entry hall, it flows comfortably into the wide-open concept sun drenched living, dining kitchen area. The oversized living room is anchored by an impressive stone fireplace easily accommodates a huge sectional still leaves plenty of room for living! The spacious dining is big enough for large scale entertaining but cozy enough make takeout feel special. The well-appointed kitchen offers abundant custom cabinetry, sleek stainless appliances, gleaming granite counters, a nice stone backsplash, huge pantry, an oversized breakfast bar! The split plan is the perfect combination of space, privacy, a design that actually works for real life. The vast primary suite easily houses a king sized bed still leaves lots of space for living, it boasts a romantic tray ceiling a large ensuite bath w/ double walk in closets, a double vanity, a relaxing soaking tub and separate stand-up shower. There are no tiny "technically" a bedroom here; each of the 3 additional bedrooms are amply sized feature wonderful closets w/ plenty of thoughtful storage. The 2nd bath is nicely sized w/ a nice combination shower/tub plenty of storage. The great laundry room is just off the oversized garage kitchen has plenty of space to add a drop zone or a second freezer. Speaking of the double, side entry garage, its approach keeps the curb appeal clean private, it features an awesome built-in work bench has an extra-long conc
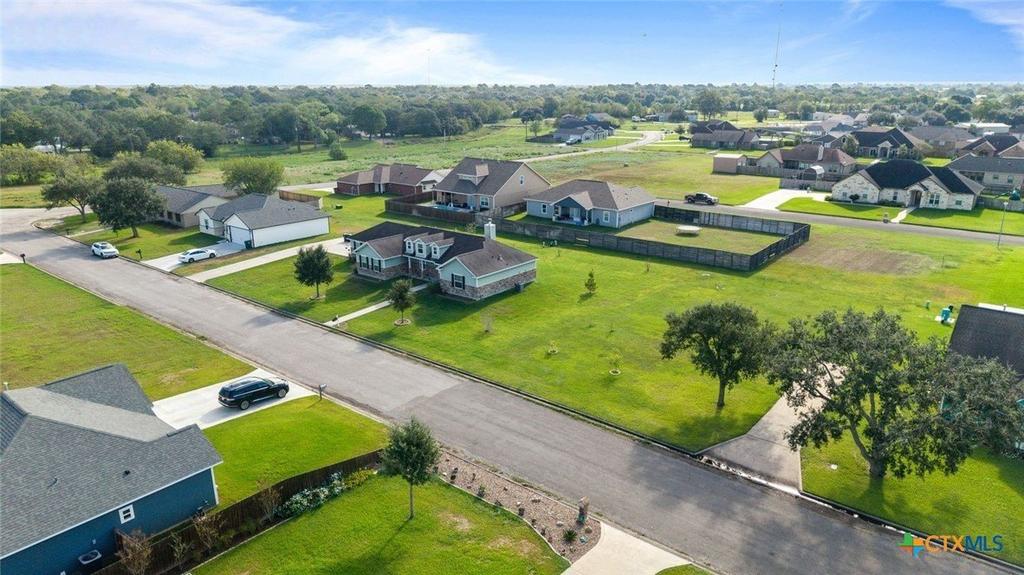
This home just makes sense & the versatile layout makes life here feel easier. From the welcoming front porch to the warm entry hall, it flows comfortably into the wide-open concept sun drenched living, dining & kitchen area. The oversized living room is anchored by an impressive stone fireplace & easily accommodates a huge sectional & still leaves plenty of room for living! The spacious dining is big enough for large scale entertaining but cozy enough make takeout feel special. The well-appointed kitchen offers abundant custom cabinetry, sleek stainless appliances, gleaming granite counters, a nice stone backsplash, huge pantry, & an oversized breakfast bar! The split plan is the perfect combination of space, privacy, & a design that actually works for real life. The vast primary suite easily houses a king sized bed & still leaves lots of space for living, it boasts a romantic tray ceiling & a large ensuite bath w/ double walk in closets, a double vanity, a relaxing soaking tub and separate stand-up shower. There are no tiny "technically" a bedroom here; each of the 3 additional bedrooms are amply sized & feature wonderful closets w/ plenty of thoughtful storage. The 2nd bath is nicely sized w/ a nice combination shower/tub & plenty of storage. The great laundry room is just off the oversized garage & kitchen & has plenty of space to add a drop zone or a second freezer. Speaking of the double, side entry garage, its approach keeps the curb appeal clean & private, it features an awesome built-in work bench & has an extra-long concrete driveway that provides plenty of parking/ turn around space & is the well set up to add a shop at the end. Perched on 2 full lots, the property offers a rare amount of breathing room in the city. This well constructed home offers unparalleled curb appeal, space inside & out - living far bigger than it measures & is move in ready while still leaving room for customization. Take a look today, you will be glad you did!
Disclaimer: Lot configuration and dimensions are estimates, not based on personal knowledge and come from a third party (Digital Map Products); therefore, you should not rely on the estimates and perform independent confirmation as to their accuracy
View neighborhood information
Ready to Sell your Home?
Request a complimentary home selling analysis featuring recently sold properties, market trends, home valuations and a personalized market update.
School information is computer generated and may not be accurate or current. Buyer must independently verify and confirm enrollment. Please contact the school district to determine the schools to which this property is zoned.







 Just listed
 Currency converter








 Share
Share


 Erase note
 You currently have no custom folders