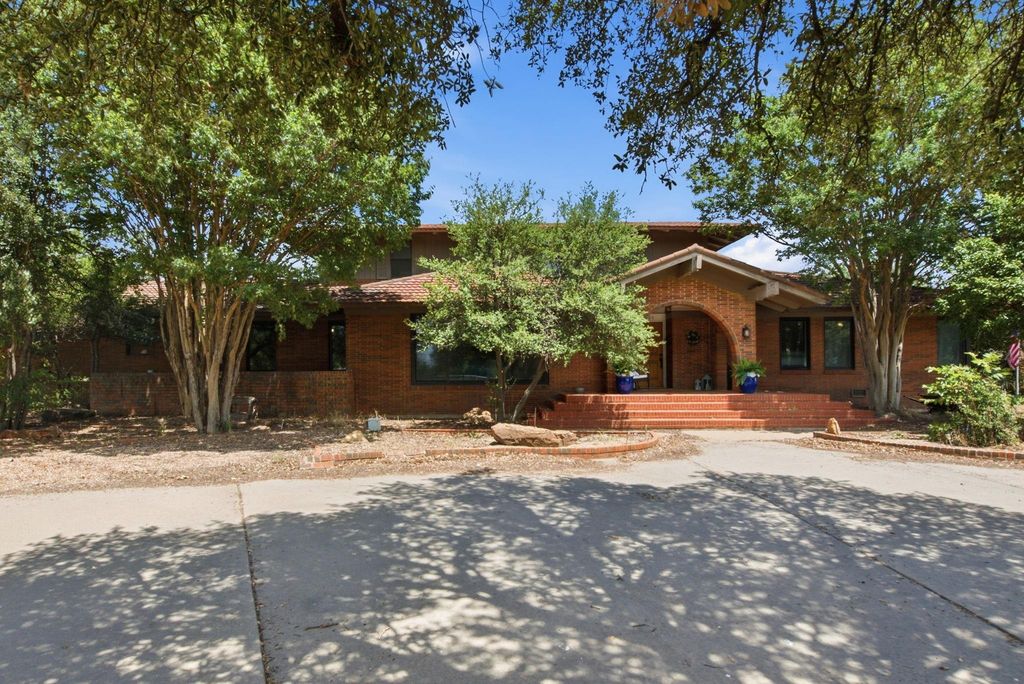
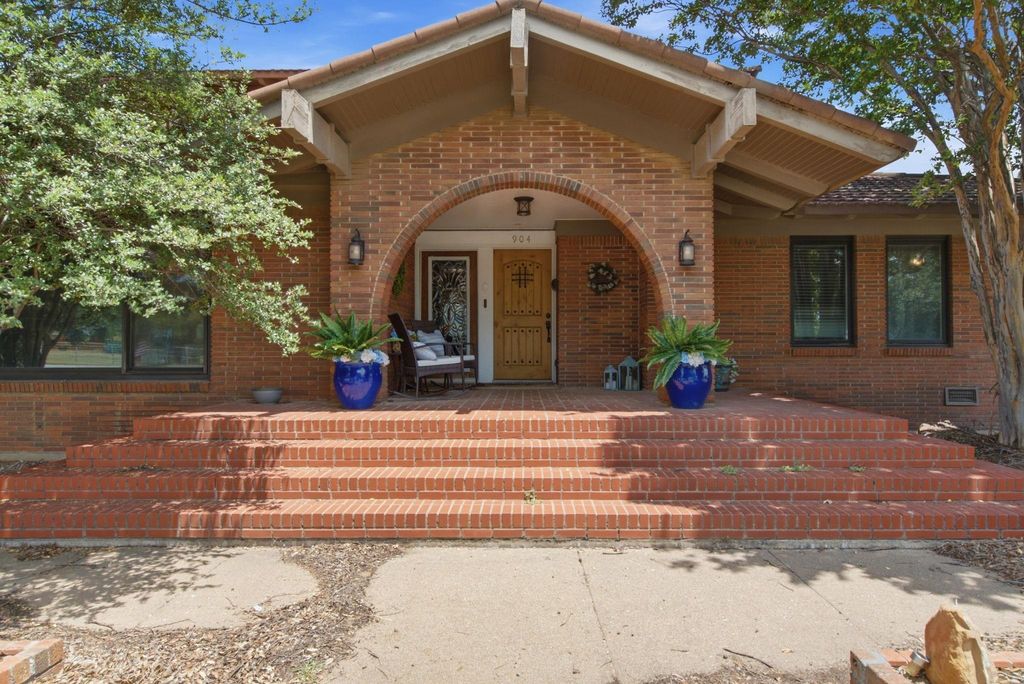
904 W Belknap St is listed for sale at $ 539,999. The Residential - Single Family property has 5 bedrooms, 5 Full Bathrooms, 4246 square feet and was built in 1970. The lot size is 0.851 Acres. BRSome houses are built for a moment in time. This one was built for a lifetime of them. Tucked on a shaded corner lot in Jacksboro, this 5-bedroom, 4-bath home offers space and character in equal measure. Step inside and the family room centers on a stone fireplace that turns a random Tuesday into an occasion, framed by built-in cabinets that have quietly held generations of books, games, and photographs. The kitchen’s coffee bar and island keep the morning routine easy, while a second living area and a private office mean there’s room for everyone to have their own corner of the house when they need it.
Out back is where this property really tells its story: a sparkling pool, a covered patio built for long summer evenings, and a pool house that’s a destination in its own right complete with its own kitchen, living room, and a private sauna. It’s the kind of setup you don’t add later, you build a life around. The primary suite offers a garden tub and separate shower, a quiet retreat at the end of a full day. Add a circular driveway, detached carport, and there’s no shortage of room for cars, guests, or projects.
This is a corner-lot classic with real bones and real character, ready for its next family to fill it with their own version of pool days, holiday dinners, and everyday life.
Some houses are built for a moment in time. This one was built for a lifetime of them. Tucked on a shaded corner lot in Jacksboro, this 5-bedroom, 4-bath home offers space and character in equal measure. Step inside and the family room centers on a stone fireplace that turns a random Tuesday into an occasion, framed by built-in cabinets that have quietly held generations of books, games, and photographs. The kitchen's coffee bar and island keep the morning routine easy, while a second living area and a private office mean there's room for everyone to have their own corner of the house when they need it.
Out back is where this property really tells its story: a sparkling pool, a covered patio built for long summer evenings, and a pool house that's a destination in its own right complete with its own kitchen, living room, and a private sauna. It's the kind of setup you don't add later, you build a life around. The primary suite offers a garden tub and separate shower, a quiet retreat at the end of a full day. Add a circular driveway, detached carport, and there's no shortage of room for cars, guests, or projects.
This is a corner-lot classic with real bones and real character, ready for its next family to fill it with their own version of pool days, holiday dinners, and everyday life.
Disclaimer: Lot configuration and dimensions are estimates, not based on personal knowledge and come from a third party (Digital Map Products); therefore, you should not rely on the estimates and perform independent confirmation as to their accuracy
Ready to Sell your Home?
Request a complimentary home selling analysis featuring recently sold properties, market trends, home valuations and a personalized market update.
School information is computer generated and may not be accurate or current. Buyer must independently verify and confirm enrollment. Please contact the school district to determine the schools to which this property is zoned.











 Just listed
 Currency converter








 Share
Share


 Erase note
 You currently have no custom folders