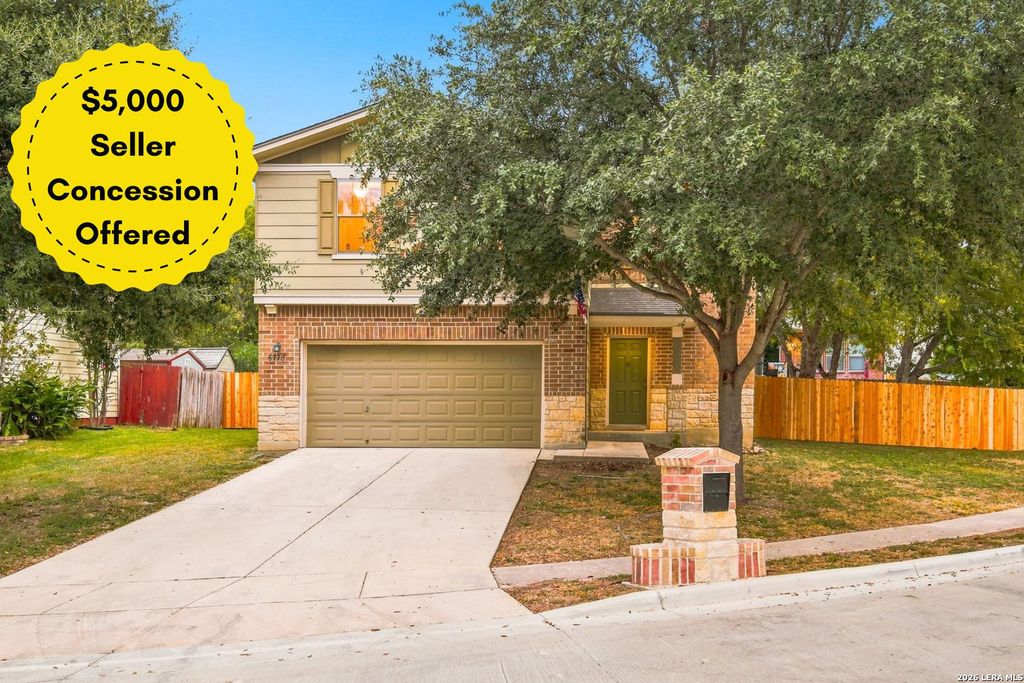
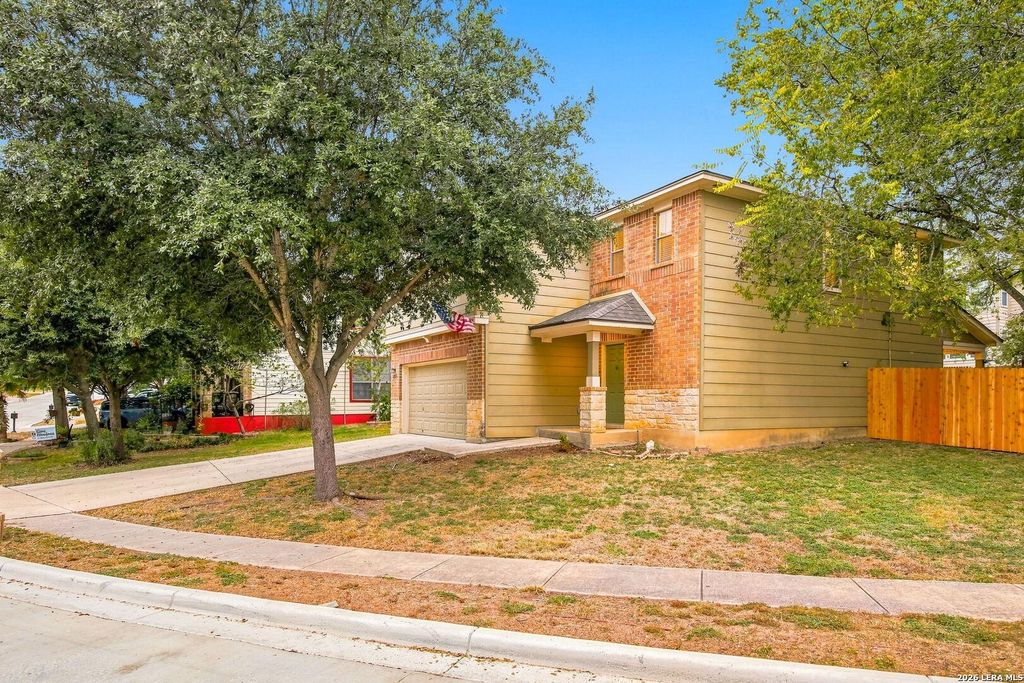
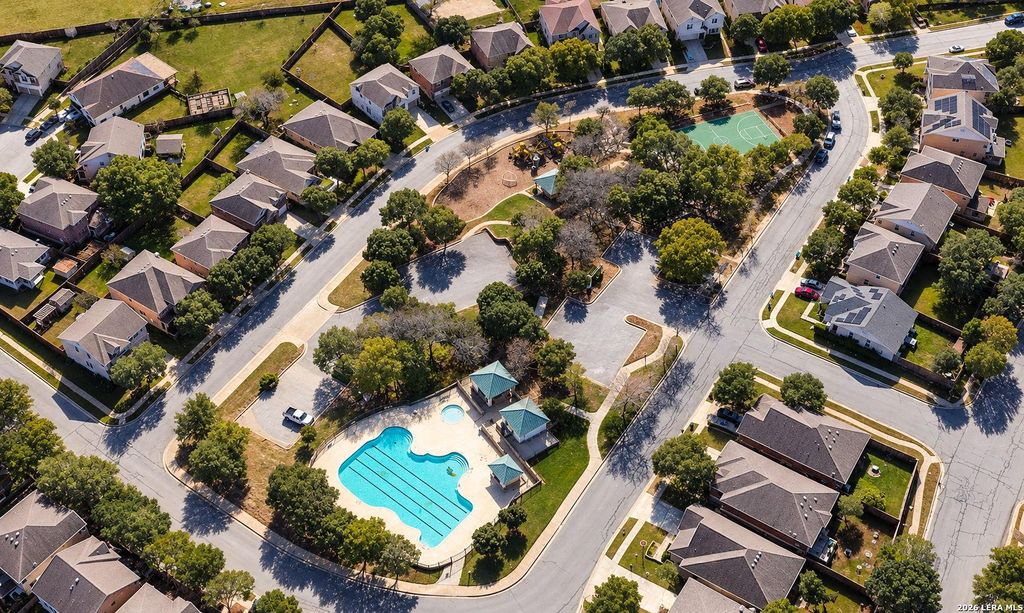
[[800]]6775 WAYMAN RDG is listed for sale at 278,000. The Single-Family property has 4 bedrooms, 2 Full Bathrooms, 1 Half Bathroom, 2251 square feet, and was built in 2009.[[500]]Set on an oversized 0.20-acre lot in Auburn Hills at Woodcrest in Live Oak, this 2,251-square-foot two-story home offers 4 bedrooms, 2.5 baths, and a flexible floor plan with room to spread out. The open main level connects the great room, dining area, and kitchen, which includes a refrigerator and features a breakfast bar, generous cabinetry, and a walk-in pantry. Upstairs, a large loft provides a second living area that can serve as a game room, media space, or home office. The primary suite is a true retreat with a sitting area, walk-in closet, and a private bath with dual vanities, a soaking tub, and a separate shower. The home is prepared for its next owner with a new roof, new carpet, and a new HOA-approved cedar fence on the right side, repositioned to add usable backyard space; the left-side fence replacement is scheduled for early November. The lot is larger than many in the neighborhood, offering an expansive backyard and a covered patio ready for outdoor dining, gardening, o
Set on an oversized 0.20-acre lot in Auburn Hills at Woodcrest in Live Oak, this 2,251-square-foot two-story home offers 4 bedrooms, 2.5 baths, and a flexible floor plan with room to spread out. The open main level connects the great room, dining area, and kitchen, which includes a refrigerator and features a breakfast bar, generous cabinetry, and a walk-in pantry. Upstairs, a large loft provides a second living area that can serve as a game room, media space, or home office. The primary suite is a true retreat with a sitting area, walk-in closet, and a private bath with dual vanities, a soaking tub, and a separate shower. The home is prepared for its next owner with a new roof, new carpet, and a new HOA-approved cedar fence on the right side, repositioned to add usable backyard space; the left-side fence replacement is scheduled for early November. The lot is larger than many in the neighborhood, offering an expansive backyard and a covered patio ready for outdoor dining, gardening, o
Disclaimer: Lot configuration and dimensions are estimates, not based on personal knowledge and come from a third party (Digital Map Products); therefore, you should not rely on the estimates and perform independent confirmation as to their accuracy
View neighborhood information
Ready to Sell your Home?
Request a complimentary home selling analysis featuring recently sold properties, market trends, home valuations and a personalized market update.
School information is computer generated and may not be accurate or current. Buyer must independently verify and confirm enrollment. Please contact the school district to determine the schools to which this property is zoned.







 Just listed
 Currency converter





 Share


 Erase note
 You currently have no custom folders