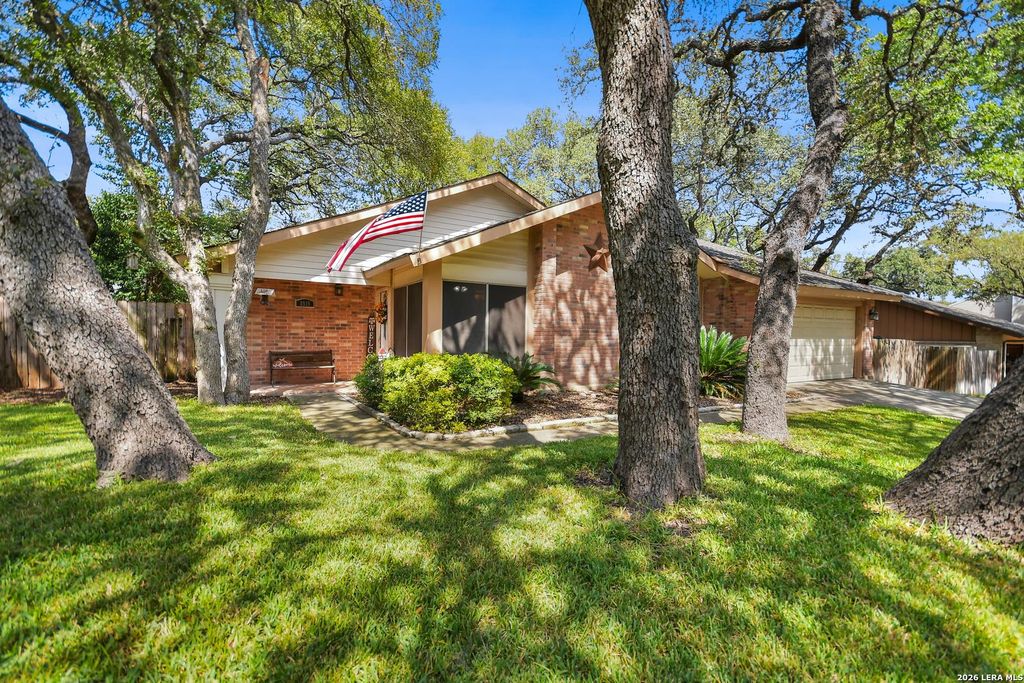
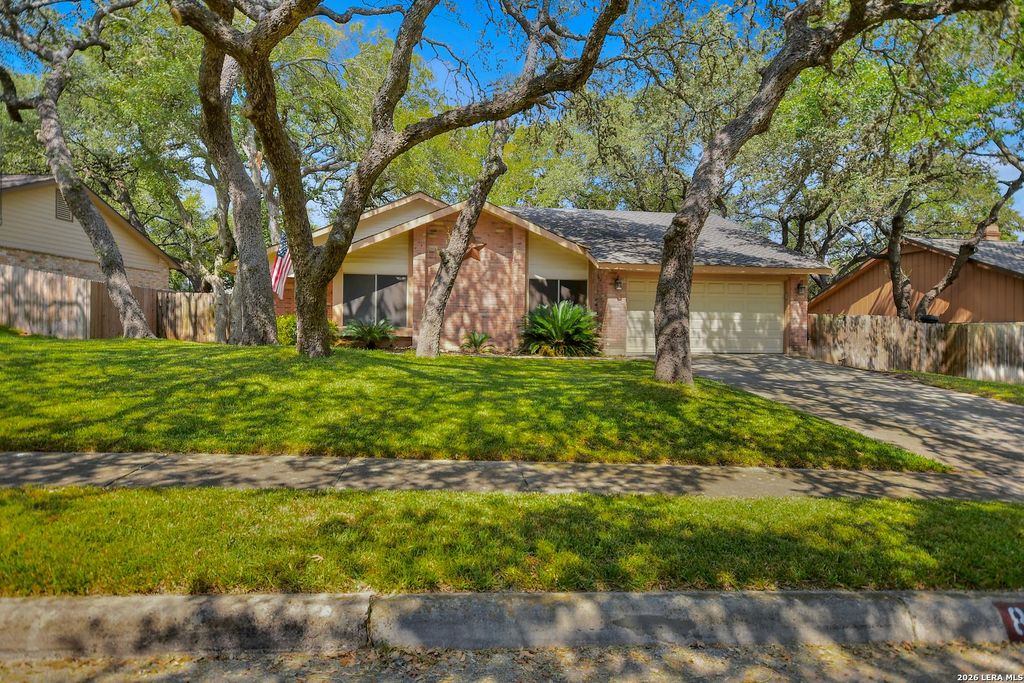
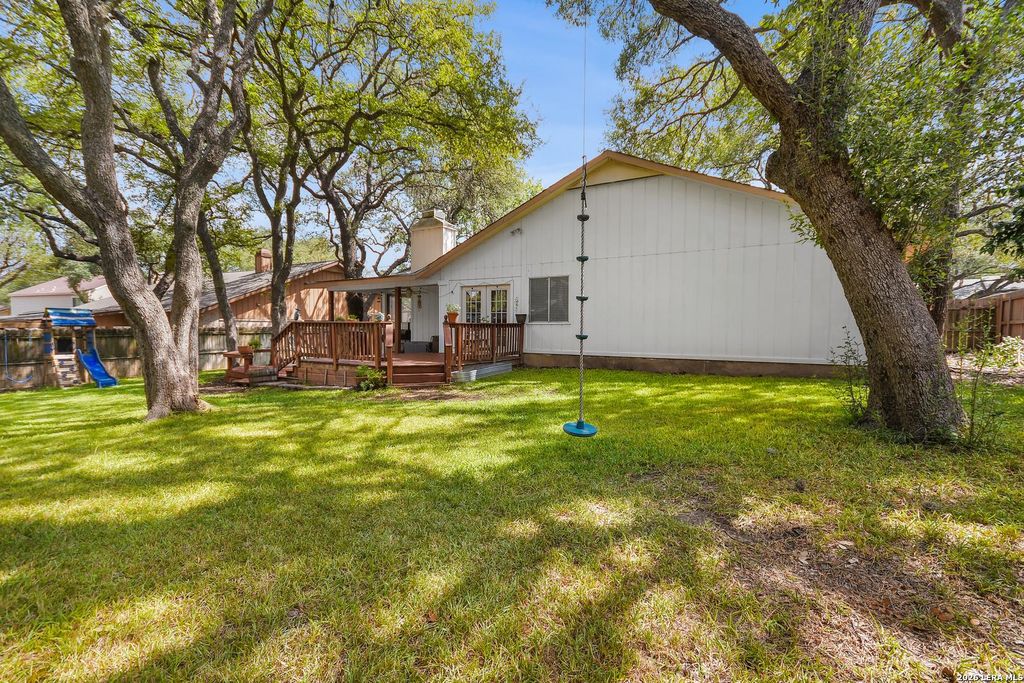
[[800]]8519 Marathon is listed for sale at 342,000. The Single-Family property has 3 bedrooms, 2 Full Bathrooms, 1810 square feet, and was built in 1983.[[500]]Beautifully updated single-story ranch home on an oversized, tree-filled lot in desirable Olympia Estates. This move-in-ready home features two living areas with solid flooring through out. A spacious kitchen with ceiling-height custom cabinetry, granite countertops, soft-close drawers, a farmhouse sink, upgraded appliances-including a 6 burner gas cook top and built-in microwave/convection oven. Both bathrooms have been tastefully updated with granite countertops and modern vessel sinks. The kitchen opens to an enclosed air conditioned Sun Room leading out back to large wood deck, covered patio, and expansive, shaded backyard-perfect for entertaining. Enjoy a short walk to Olympia Elementary. Convenient location to Randolph AFB, I-35, Loop 1604 with abundant shopping dining Options. Relaxed living, thoughtful updates, and an unbeatable location!
Beautifully updated single-story ranch home on an oversized, tree-filled lot in desirable Olympia Estates. This move-in-ready home features two living areas with solid flooring through out. A spacious kitchen with ceiling-height custom cabinetry, granite countertops, soft-close drawers, a farmhouse sink, upgraded appliances-including a 6 burner gas cook top and built-in microwave/convection oven. Both bathrooms have been tastefully updated with granite countertops and modern vessel sinks. The kitchen opens to an enclosed & air conditioned Sun Room leading out back to large wood deck, covered patio, and expansive, shaded backyard-perfect for entertaining. Enjoy a short walk to Olympia Elementary. Convenient location to Randolph AFB, I-35, Loop 1604 with abundant shopping & dining Options. Relaxed living, thoughtful updates, and an unbeatable location!
Disclaimer: Lot configuration and dimensions are estimates, not based on personal knowledge and come from a third party (Digital Map Products); therefore, you should not rely on the estimates and perform independent confirmation as to their accuracy
View neighborhood information
Ready to Sell your Home?
Request a complimentary home selling analysis featuring recently sold properties, market trends, home valuations and a personalized market update.
School information is computer generated and may not be accurate or current. Buyer must independently verify and confirm enrollment. Please contact the school district to determine the schools to which this property is zoned.







 Currency converter








 Share
Share


 Erase note
 You currently have no custom folders