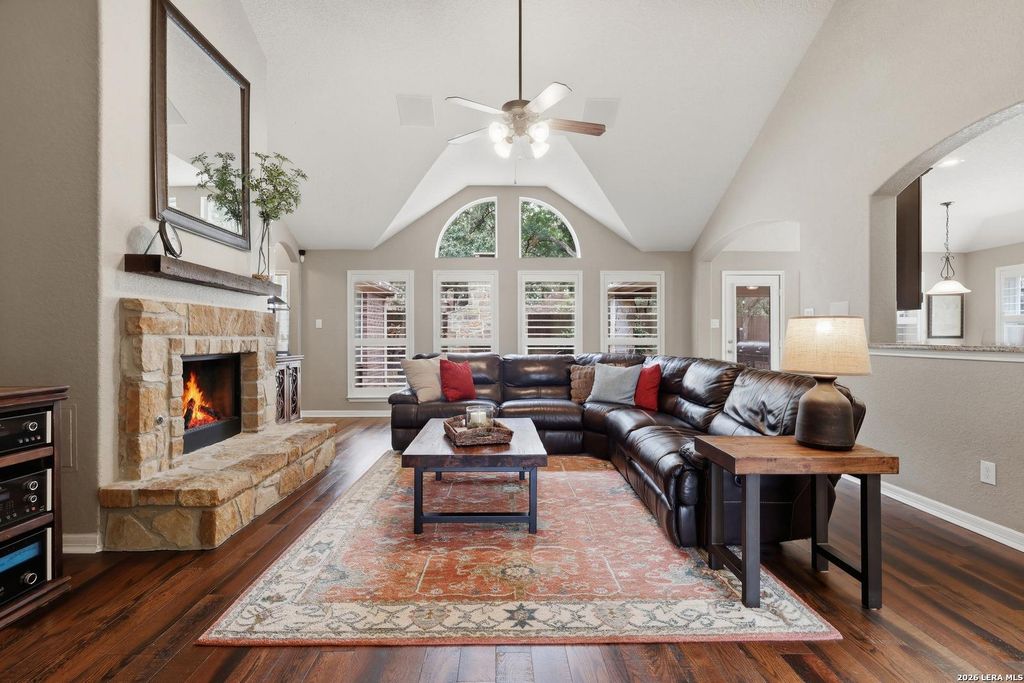
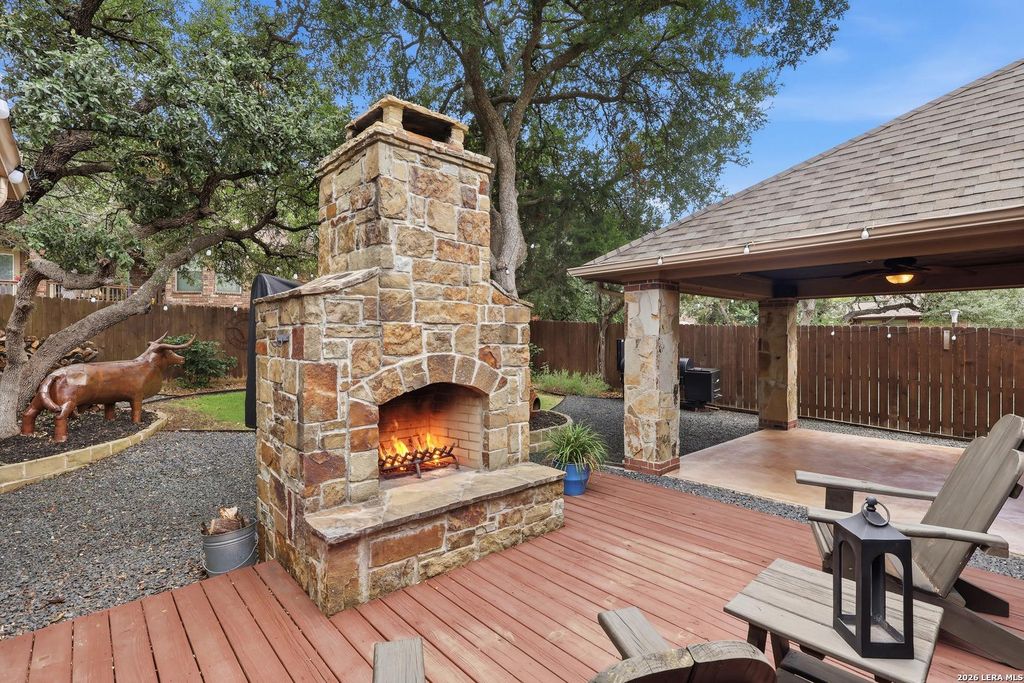
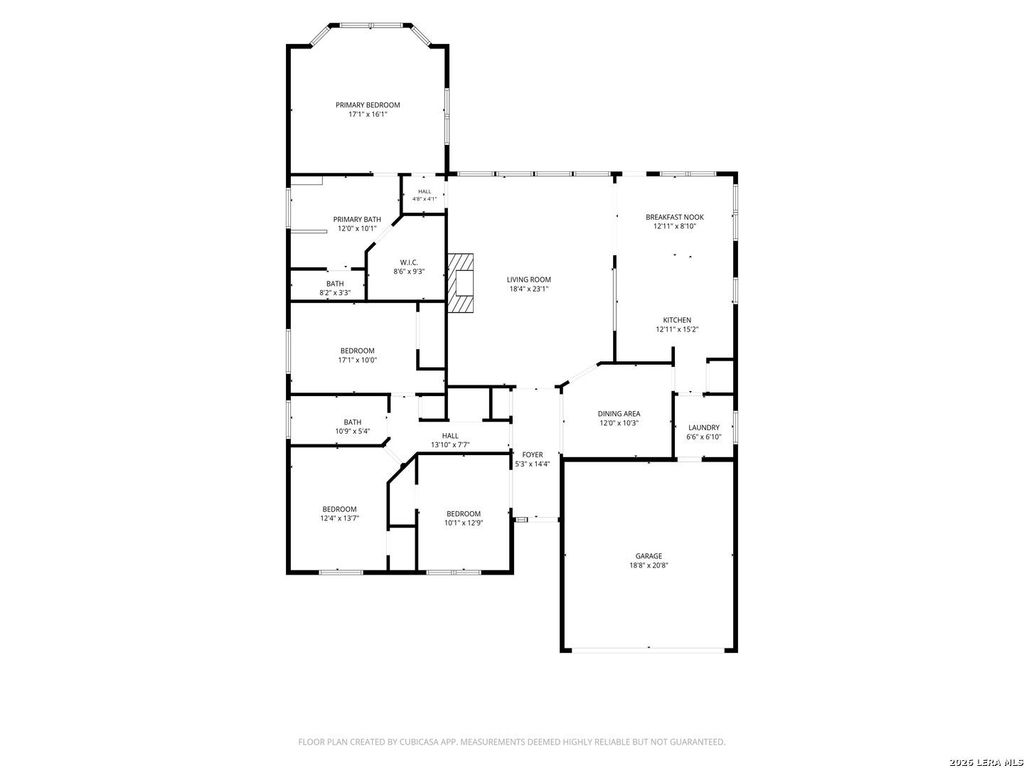
2422 Verona Park is listed for sale at $ 475,000. The Single-Family property has 4 bedrooms, 2 Full Bathrooms, 2153 square feet and was built in 2010. The lot size is 0 Square feet. BREnjoy the morning light spilling across wood floors as you make coffee, plantation shutters filtering the sun just right. No rush to fix anything today - New HVAC, New Roof, New Gutters, New Water Heater, New Water Softener. This home has already taken care of the big stuff, so you can focus on the good stuff. Four bedrooms give everyone room to spread out - a quiet primary retreat, space for the kids, a guest room for when family visits or a home office for the days you work from the kitchen table instead. Two full baths keep mornings moving without the traffic jam. But it’s the backyard where this home really tells its story. Picture fall evenings gathered around the custom fireplace and chimney, s’mores in hand, string lights on, the kind of ordinary Tuesday that somehow becomes a favorite memory. Weekend afternoons spent outside instead of scrolling a screen. A space built for slowing down. Tucked inside the gated community and highly sought after neighborhood of B
Enjoy the morning light spilling across wood floors as you make coffee, plantation shutters filtering the sun just right. No rush to fix anything today - New HVAC, New Roof, New Gutters, New Water Heater, New Water Softener. This home has already taken care of the big stuff, so you can focus on the good stuff. Four bedrooms give everyone room to spread out - a quiet primary retreat, space for the kids, a guest room for when family visits or a home office for the days you work from the kitchen table instead. Two full baths keep mornings moving without the traffic jam. But it's the backyard where this home really tells its story. Picture fall evenings gathered around the custom fireplace and chimney, s'mores in hand, string lights on, the kind of ordinary Tuesday that somehow becomes a favorite memory. Weekend afternoons spent outside instead of scrolling a screen. A space built for slowing down. Tucked inside the gated community and highly sought after neighborhood of B
Disclaimer: Lot configuration and dimensions are estimates, not based on personal knowledge and come from a third party (Digital Map Products); therefore, you should not rely on the estimates and perform independent confirmation as to their accuracy
Ready to Sell your Home?
If you like this property and are also considering selling your current home now, you may find out how. Request your home selling analysis report featuring Recently Sold, Market Analysis, Home Valuations, and Market Update.
School information is computer generated and may not be accurate or current. Buyer must independently verify and confirm enrollment. Please contact the school district to determine the schools to which this property is zoned.











 Just listed
 Currency converter








 Share
Share


 Erase note
 You currently have no custom folders