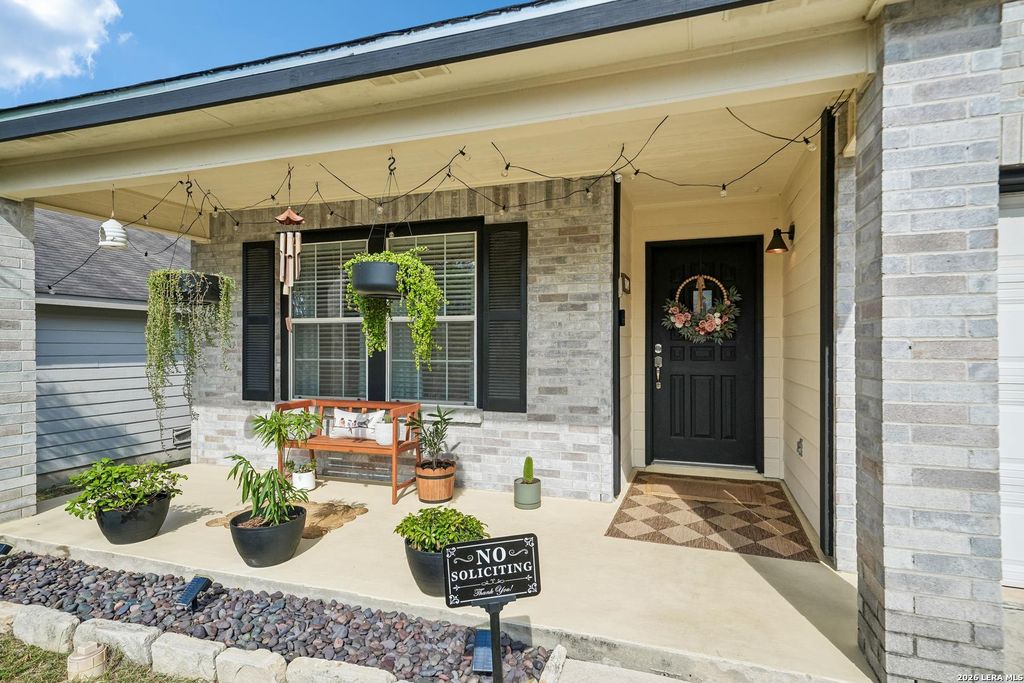
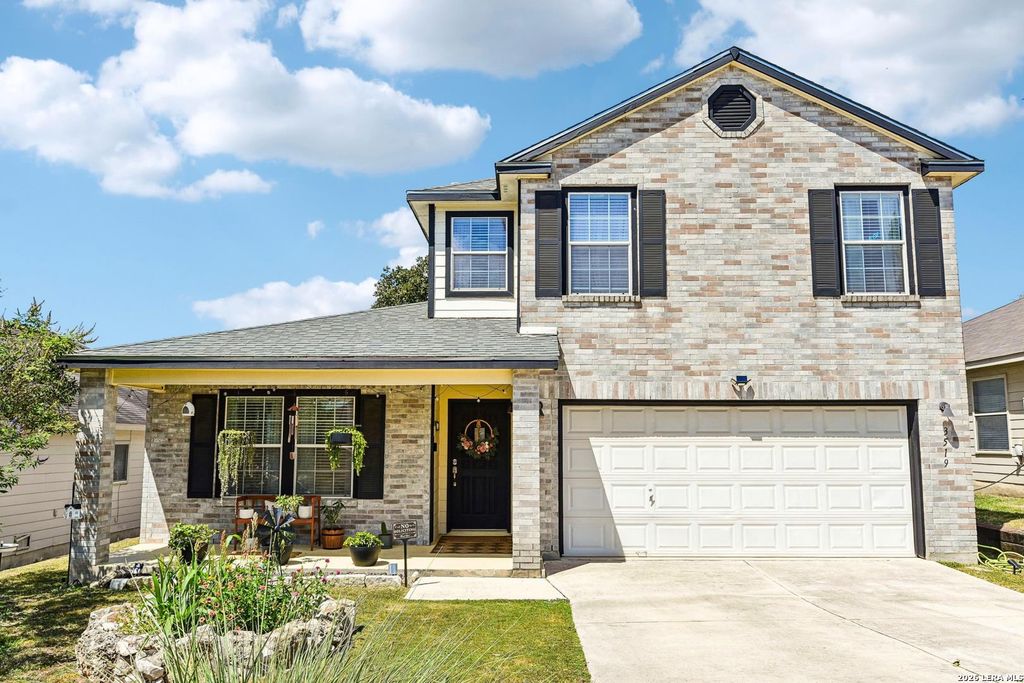
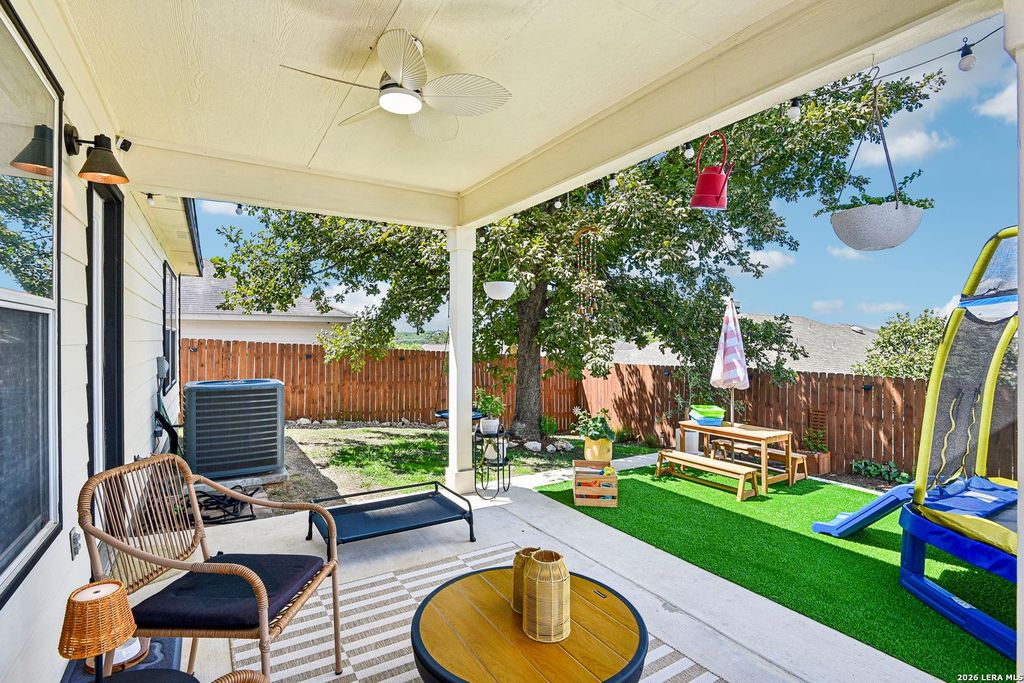
[[800]]3519 IRONWOOD FLS is listed for sale at 399,900. The Single-Family property has 4 bedrooms, 2 Full Bathrooms, 1 Half Bathroom, 2596 square feet, and was built in 2005.[[500]]Beautifully updated two-story home with a downstairs primary suite, multiple living spaces, and extensive improvements throughout! The current owners have thoughtfully refreshed the property inside and out, creating a move-in-ready home with plenty of room to live, work, entertain, and grow. Since purchasing the home, the owners have fully repainted the interior and exterior, installed new flooring throughout both levels, replaced all light fixtures, added a new water heater and water softener, and refreshed the kitchen and primary bathroom cabinetry with new paint and hardware. The first floor offers an incredibly functional layout with a spacious primary bedroom and ensuite bath, plus a generous walk-in closet. At the front of the home, a separate sitting room and dining room provide flexible spaces for entertaining, working from home, or creating an additional lounge area. The kitchen opens to a breakfast nook and living room, giving the main living areas an easy, connected fl
Beautifully updated two-story home with a downstairs primary suite, multiple living spaces, and extensive improvements throughout! The current owners have thoughtfully refreshed the property inside and out, creating a move-in-ready home with plenty of room to live, work, entertain, and grow. Since purchasing the home, the owners have fully repainted the interior and exterior, installed new flooring throughout both levels, replaced all light fixtures, added a new water heater and water softener, and refreshed the kitchen and primary bathroom cabinetry with new paint and hardware. The first floor offers an incredibly functional layout with a spacious primary bedroom and ensuite bath, plus a generous walk-in closet. At the front of the home, a separate sitting room and dining room provide flexible spaces for entertaining, working from home, or creating an additional lounge area. The kitchen opens to a breakfast nook and living room, giving the main living areas an easy, connected fl
MLS#
SA2020801
List Price
$399,900 ($154/Sqft.)
Listing Status
For Sale
Address
3519 IRONWOOD FLS
City
San Antonio
State
TX
Zip Code
78261
County
Bexar County
Subdivision
CREEK HAVEN
Legal Description
CB 4900K BLK 53 LOT 28 "THE VILLAGES @ BULVERDE PHASE I" 956
Disclaimer: Lot configuration and dimensions are estimates, not based on personal knowledge and come from a third party (Digital Map Products); therefore, you should not rely on the estimates and perform independent confirmation as to their accuracy
View neighborhood information
Ready to Sell your Home?
Request a complimentary home selling analysis featuring recently sold properties, market trends, home valuations and a personalized market update.
School information is computer generated and may not be accurate or current. Buyer must independently verify and confirm enrollment. Please contact the school district to determine the schools to which this property is zoned.







 Just listed
 Currency converter








 Share
Share


 Erase note
 You currently have no custom folders