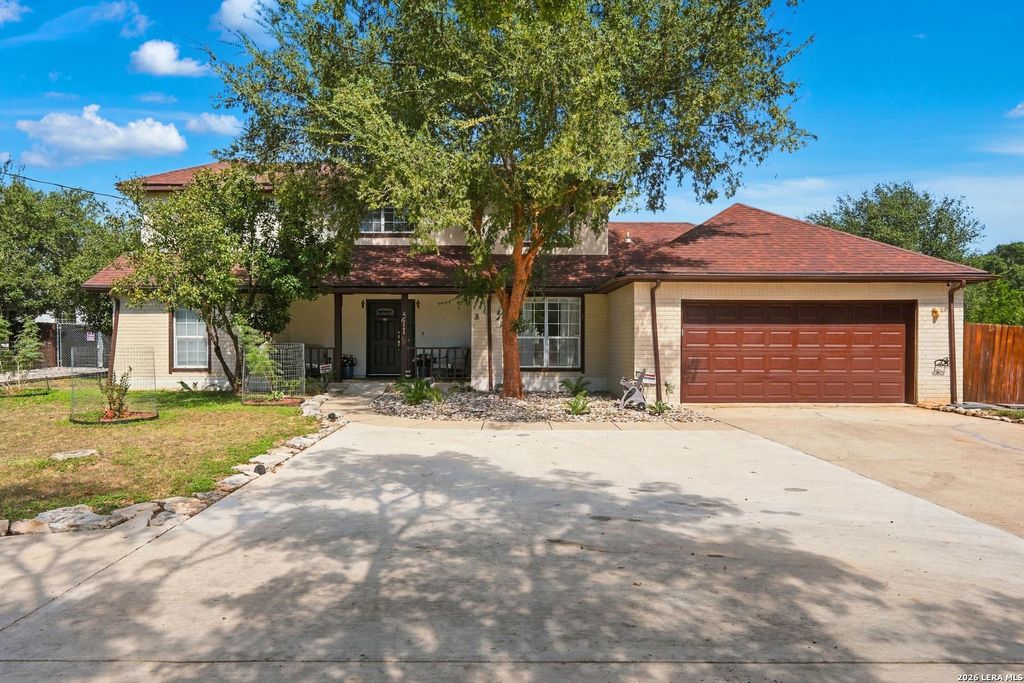
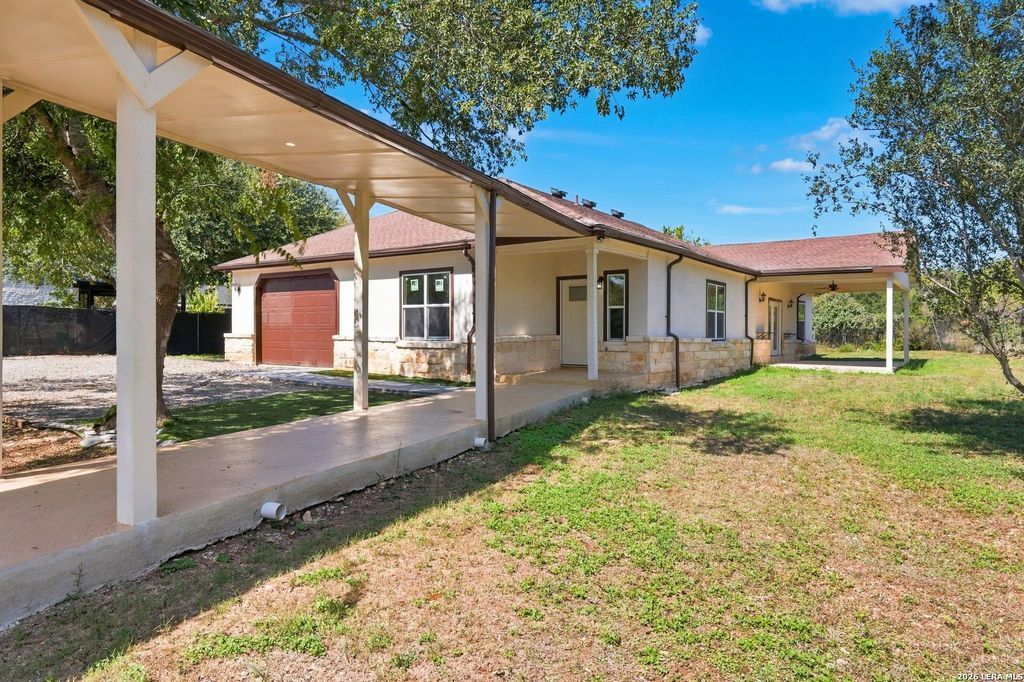
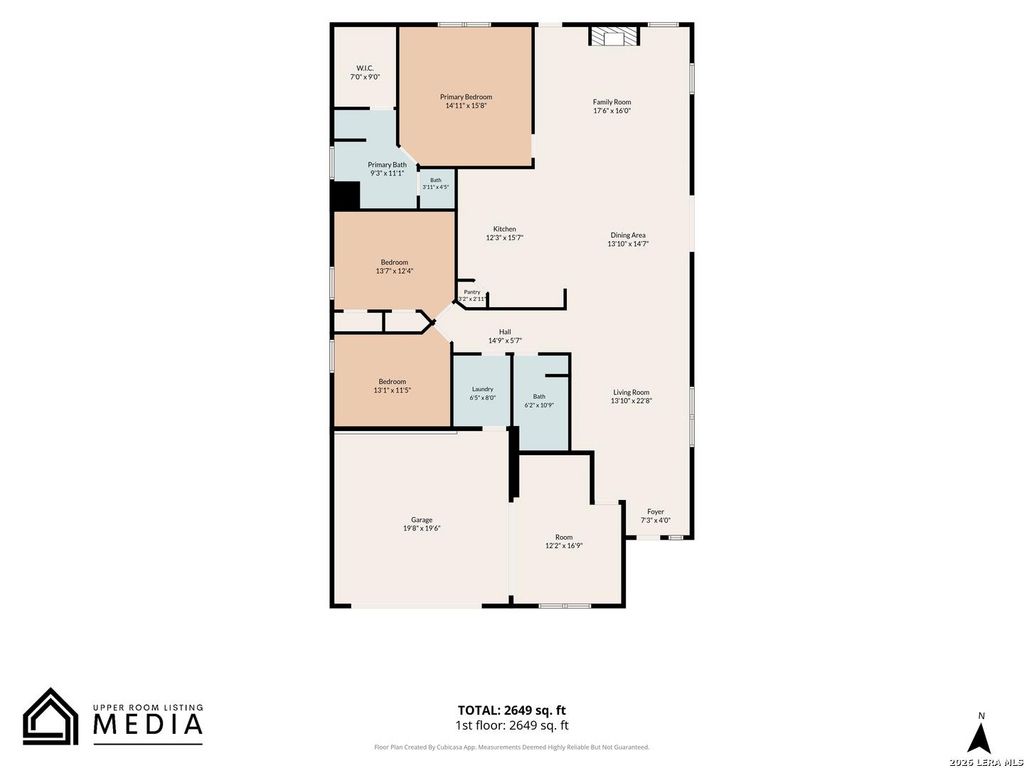
[[800]]511 DEER CROSS LN is listed for sale at 841,000. The Single-Family property has 6 bedrooms, 4 Full Bathrooms, 1 Half Bathroom, 5018 square feet, and was built in 1996.[[500]]A RARE FIND IN TIMBERWOOD PARK! TWO HOMES ON NEARLY AN ACRE! Opportunities like this are hard to find! Located in the highly sought-after Timberwood Park community, this unique property features two separate homes totaling 5,018 sq ft, offering exceptional flexibility for multigenerational living, extended family, guests, or other needs. Zoned to Comal ISD, with no city taxes and minutes from Highway 281, this property offers space, versatility, and convenience in a desirable location. The main home offers 2,829 sq ft, full brick exterior on all four sides, and attractive curb appeal. A circular driveway, extended parking, and attached two-car garage provide ample space for vehicles. Mature trees, established landscaping, and no side neighbors add privacy, while the roof was replaced approximately four years ago. Inside, natural light fills the open living spaces. The living room features a gas fireplace, while the formal dining room offers plenty of room for gatherings. The kitchen in
A RARE FIND IN TIMBERWOOD PARK! TWO HOMES ON NEARLY AN ACRE! Opportunities like this are hard to find! Located in the highly sought-after Timberwood Park community, this unique property features two separate homes totaling 5,018 sq ft, offering exceptional flexibility for multigenerational living, extended family, guests, or other needs. Zoned to Comal ISD, with no city taxes and minutes from Highway 281, this property offers space, versatility, and convenience in a desirable location. The main home offers 2,829 sq ft, full brick exterior on all four sides, and attractive curb appeal. A circular driveway, extended parking, and attached two-car garage provide ample space for vehicles. Mature trees, established landscaping, and no side neighbors add privacy, while the roof was replaced approximately four years ago. Inside, natural light fills the open living spaces. The living room features a gas fireplace, while the formal dining room offers plenty of room for gatherings. The kitchen in
Disclaimer: Lot configuration and dimensions are estimates, not based on personal knowledge and come from a third party (Digital Map Products); therefore, you should not rely on the estimates and perform independent confirmation as to their accuracy
View neighborhood information
Ready to Sell your Home?
Request a complimentary home selling analysis featuring recently sold properties, market trends, home valuations and a personalized market update.
School information is computer generated and may not be accurate or current. Buyer must independently verify and confirm enrollment. Please contact the school district to determine the schools to which this property is zoned.







 Just listed
 Currency converter








 Share
Share


 Erase note
 You currently have no custom folders