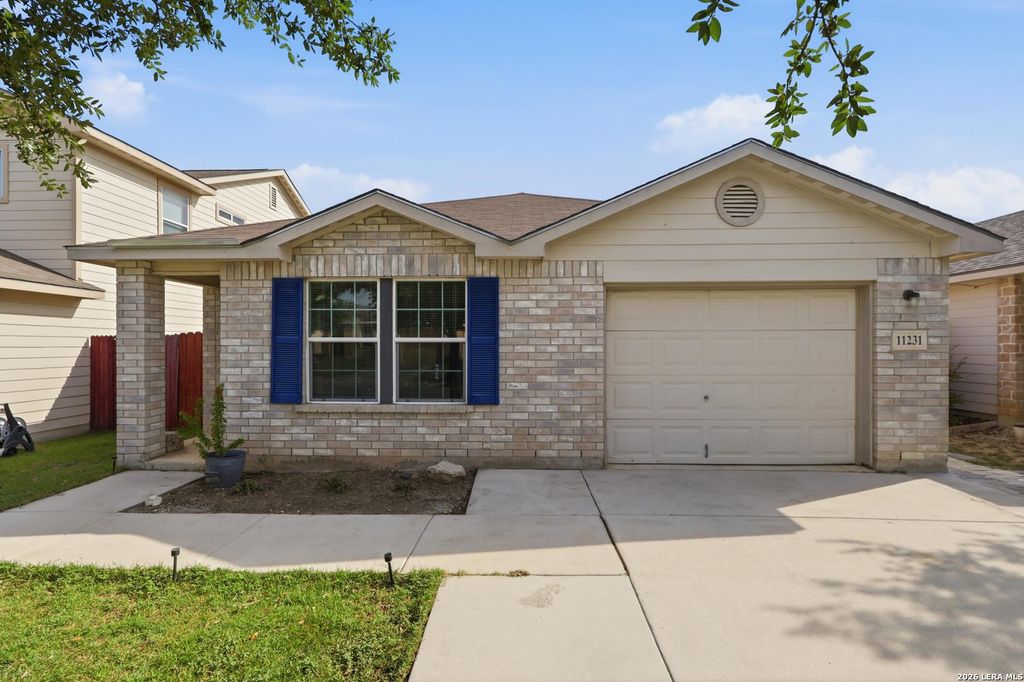
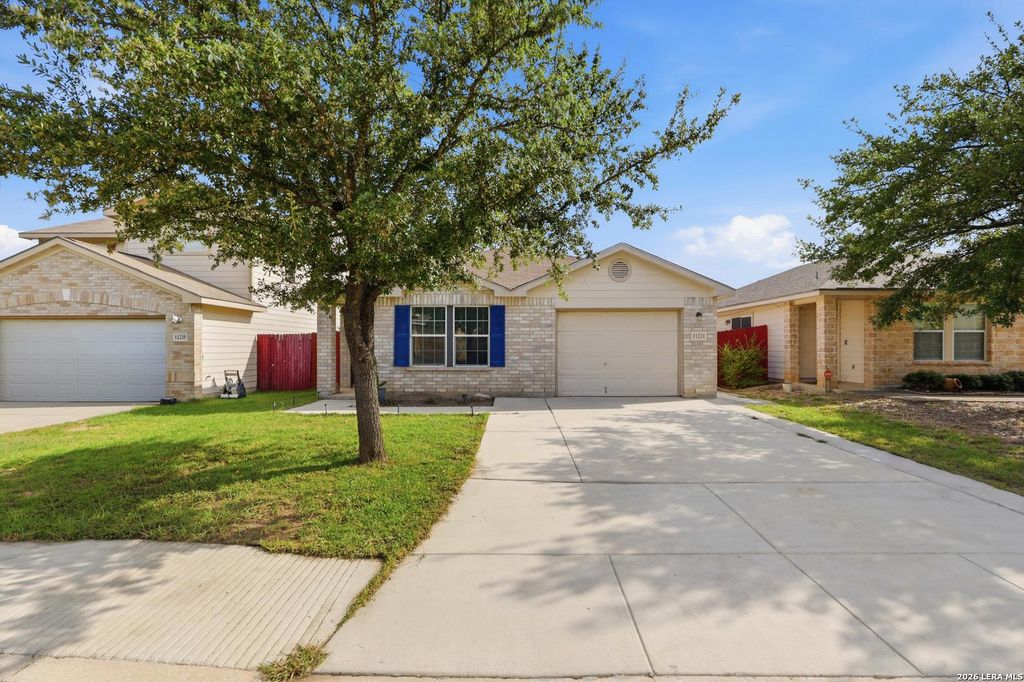
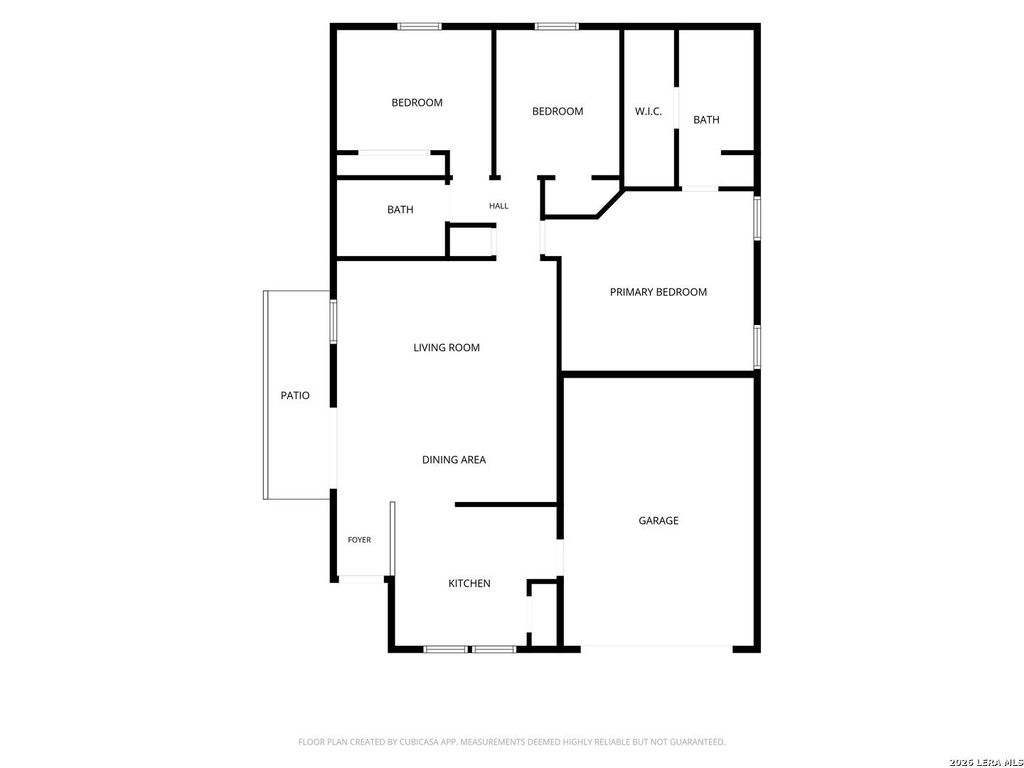
11231 Dublin Woods is listed for sale at $ 215,000. The Single-Family property has 3 bedrooms, 2 Full Bathrooms, 1126 square feet and was built in 2007. The lot size is 0 Square feet. BROPEN HOUSE 8/8 SATURDAY at12-4PM!!! Welcome to 11231 Dublin Woods, a well-maintained one-story home nestled in the desirable Hills of Shaenfield community. Built in 2007, this 3-bedroom, 2-bath home offers 1,126 square feet of comfortable living space with a one-car attached garage and a functional, open layout. Natural light fills the home, while luxury vinyl plank flooring throughout the main living areas, carpeted bedrooms, painted cabinetry, and a stainless steel appliance package create a clean, inviting feel. The garage walls, garage door, and attic have all been insulated for added energy efficiency, and double-pane windows help improve year-round comfort. Step outside to enjoy the added patio and brick walkways along both sides of the home, creating an ideal space for relaxing or entertaining. For added peace of mind, the seller will be installing a brand-new roof prior to closing. Conveniently located near Loop 1604 and Shaenfield near Alamo Ranch, you’ll enjoy quick ac
OPEN HOUSE 8/8 SATURDAY @12-4PM!!! Welcome to 11231 Dublin Woods, a well-maintained one-story home nestled in the desirable Hills of Shaenfield community. Built in 2007, this 3-bedroom, 2-bath home offers 1,126 square feet of comfortable living space with a one-car attached garage and a functional, open layout. Natural light fills the home, while luxury vinyl plank flooring throughout the main living areas, carpeted bedrooms, painted cabinetry, and a stainless steel appliance package create a clean, inviting feel. The garage walls, garage door, and attic have all been insulated for added energy efficiency, and double-pane windows help improve year-round comfort. Step outside to enjoy the added patio and brick walkways along both sides of the home, creating an ideal space for relaxing or entertaining. For added peace of mind, the seller will be installing a brand-new roof prior to closing. Conveniently located near Loop 1604 & Shaenfield near Alamo Ranch, you'll enjoy quick ac
MLS#
SA2004304
List Price
$215,000 ($191/Sqft.)
Listing Status
For Sale
Address
11231 Dublin Woods
City
San Antonio
State
TX
Zip Code
78254
County
Bexar County
Subdivision
HILLS OF SHAENFIELD
Legal Description
Cb 4450E (The Hills Of Shaenfield Subd Ut-4), Block 12 Lot 4
Disclaimer: Lot configuration and dimensions are estimates, not based on personal knowledge and come from a third party (Digital Map Products); therefore, you should not rely on the estimates and perform independent confirmation as to their accuracy
Ready to Sell your Home?
Request a complimentary home selling analysis featuring recently sold properties, market trends, home valuations and a personalized market update.
School information is computer generated and may not be accurate or current. Buyer must independently verify and confirm enrollment. Please contact the school district to determine the schools to which this property is zoned.












 Just listed
 Currency converter








 Share
Share


 Erase note
 You currently have no custom folders