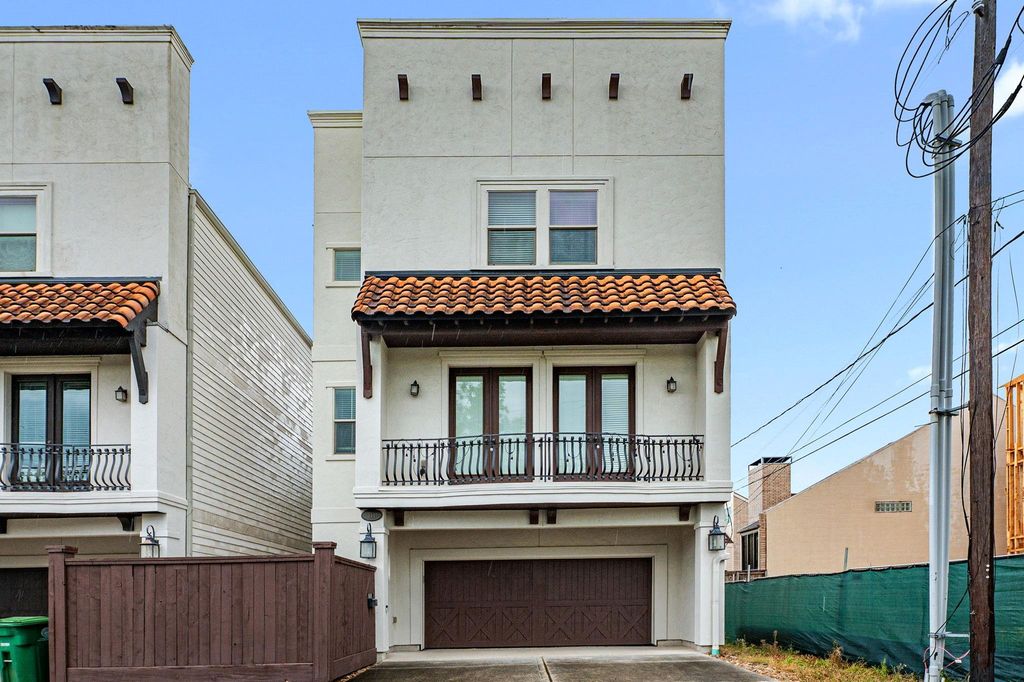
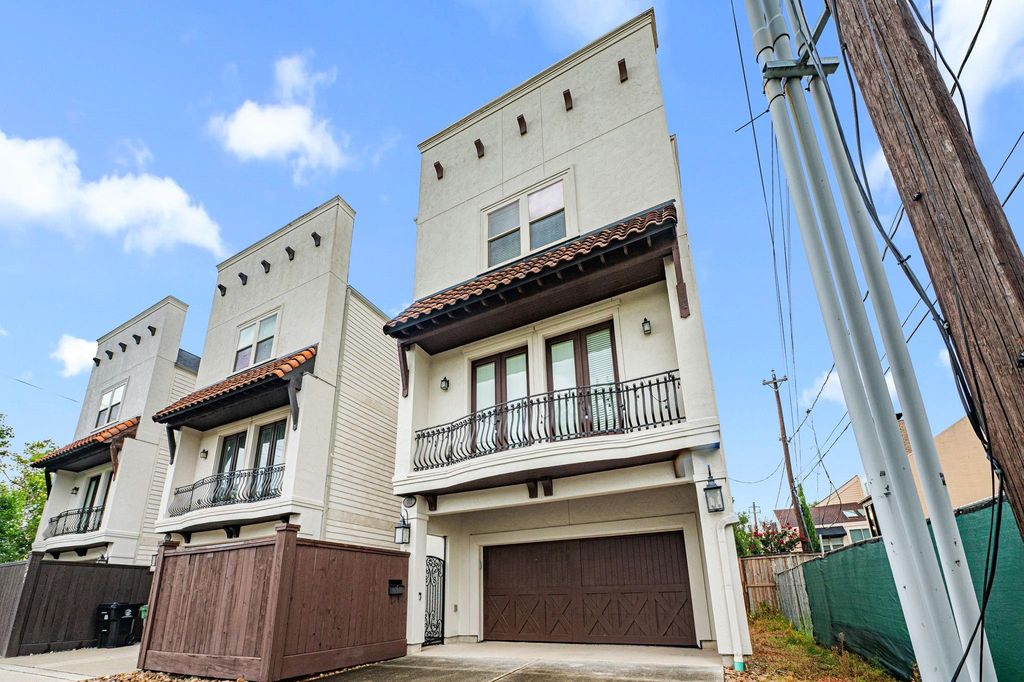
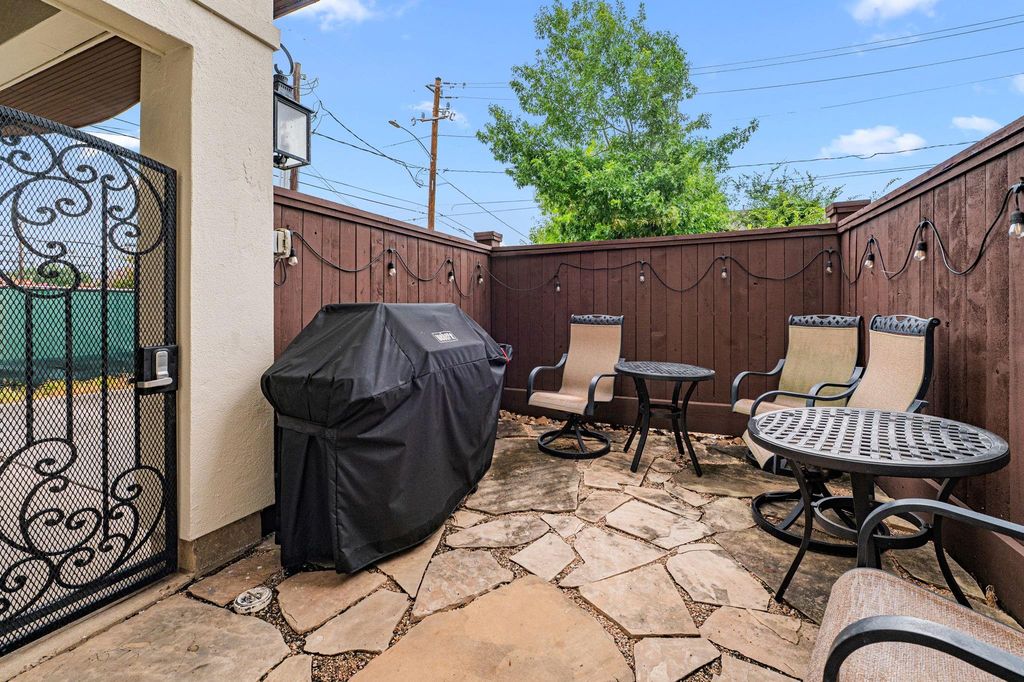
311 Bethje St is listed for sale at $ 569,900. The Single-Family property has 3 bedrooms, 3 Full Bathrooms, 1 Half Bathroom, 2355 square feet and was built in 2011. The lot size is 1600 Square feet. BRSpanish Influenced freestanding home that has been meticulously maintained in the southern end of Rice Military. Built by established and notable Inner Loop builder Tricon Homes, this wonderfully kept home features ebony stained solid oak floors throughout the home, tall ceilings with tall windows, custom cabinetry, crown moulding, bronze plumbing and door hardware throughout, a tankless H20 heater, a recently installed roof (2years), and stucco exterior portions have recently been sealed. Highlights include, a gated front courtyard, Juliet balcony off of living room, ensuite full bathrooms for all bedrooms, a huge Primary bedroom with a spa quality primary bathroom that features a corner jetted tub, walk in shower, double sinks and framed mirrors. This home is pristine and ready to by loved and lived in by its next owner. Located just north of Memorial Avenue, you are 1 mile from Memorial Park and easy access to downtown via Memorial or I10.
Spanish Influenced freestanding home that has been meticulously maintained in the southern end of Rice Military. Built by established and notable Inner Loop builder Tricon Homes, this wonderfully kept home features ebony stained solid oak floors throughout the home, tall ceilings with tall windows, custom cabinetry, crown moulding, bronze plumbing and door hardware throughout, a tankless H20 heater, a recently installed roof (2years), and stucco exterior portions have recently been sealed. Highlights include, a gated front courtyard, Juliet balcony off of living room, ensuite full bathrooms for all bedrooms, a huge Primary bedroom with a spa quality primary bathroom that features a corner jetted tub, walk in shower, double sinks and framed mirrors. This home is pristine and ready to by loved and lived in by its next owner. Located just north of Memorial Avenue, you are 1 mile from Memorial Park & easy access to downtown via Memorial or I10.
Disclaimer: Lot configuration and dimensions are estimates, not based on personal knowledge and come from a third party (Digital Map Products); therefore, you should not rely on the estimates and perform independent confirmation as to their accuracy
Ready to Sell your Home?
If you like this property and are also considering selling your current home now, you may find out how. Request your home selling analysis report featuring Recently Sold, Market Analysis, Home Valuations, and Market Update.
School information is computer generated and may not be accurate or current. Buyer must independently verify and confirm enrollment. Please contact the school district to determine the schools to which this property is zoned.











 Just listed
 Currency converter








 Share
Share


 Erase note
 You currently have no custom folders