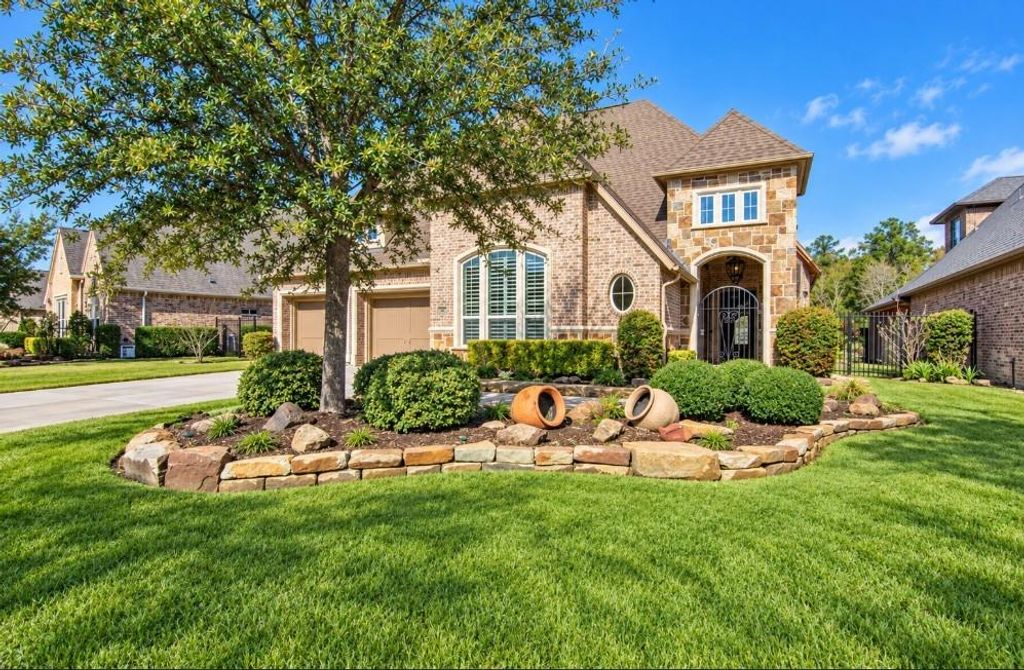
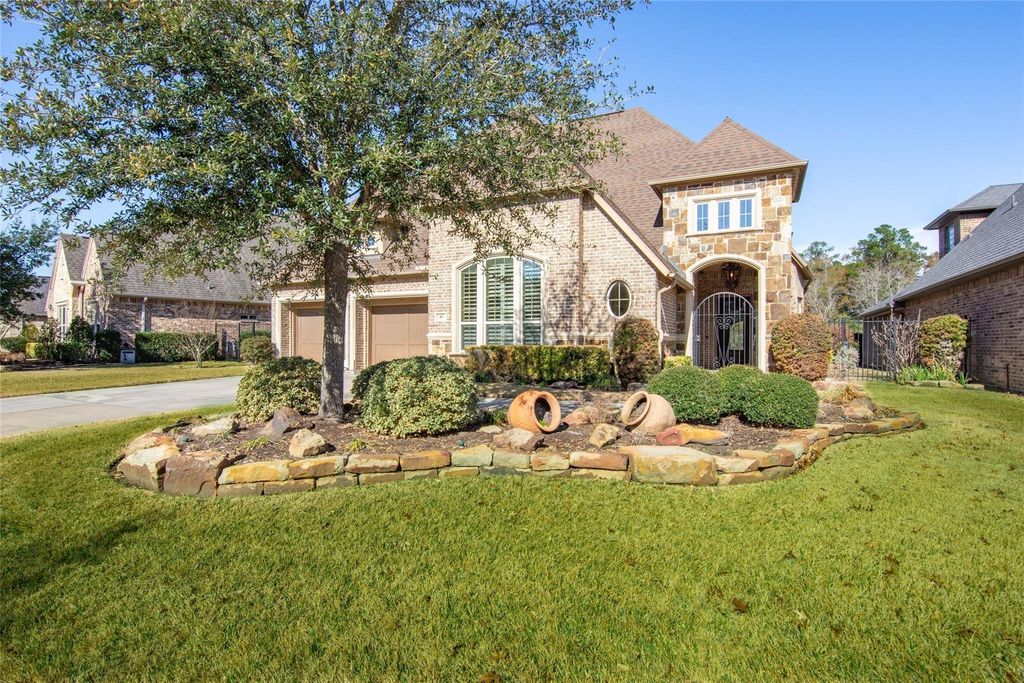
[[800]]46 Lake Voyageur Dr is listed for sale at 899,000. The Single-Family property has 3 bedrooms, 2 Full Bathrooms, 1 Half Bathroom, 3327 square feet, and was built in 2012. The lot size is 9612 Square feet.[[500]]WATERFRONT refined single-story living in sought-after Creekside Park. Tucked away on a quiet cul-de-sac, this 3-bedroom, 2.5-bath home offers more than 3,000 square feet, an oversized 3-car garage and peaceful water views. Inside, warm wood flooring, exposed beams, stone accents and a striking gas-log fireplace create an inviting, elevated feel. The spacious kitchen features granite countertops, stainless steel appliances, double ovens, warming oven, gas cooking, abundant cabinetry, a built-in spice rack and a walk-in pantry. The private primary suite includes a sitting area and spa-inspired bath with dual vanities, soaking tub and oversized walk-in shower with dual shower heads. The home includes a full house generator. Step outside to a covered patio with custom ceiling detail, outdoor kitchen, sparkling pool and spa overlooking the water. With a dedicated home office and exceptional indoor-outdoor living, this home offers comfort, style and a beautiful Creekside Park lifestyle.
WATERFRONT refined single-story living in sought-after Creekside Park. Tucked away on a quiet cul-de-sac, this 3-bedroom, 2.5-bath home offers more than 3,000 square feet, an oversized 3-car garage and peaceful water views. Inside, warm wood flooring, exposed beams, stone accents and a striking gas-log fireplace create an inviting, elevated feel. The spacious kitchen features granite countertops, stainless steel appliances, double ovens, warming oven, gas cooking, abundant cabinetry, a built-in spice rack and a walk-in pantry. The private primary suite includes a sitting area and spa-inspired bath with dual vanities, soaking tub and oversized walk-in shower with dual shower heads. The home includes a full house generator. Step outside to a covered patio with custom ceiling detail, outdoor kitchen, sparkling pool and spa overlooking the water. With a dedicated home office and exceptional indoor-outdoor living, this home offers comfort, style and a beautiful Creekside Park lifestyle.
Disclaimer: Lot configuration and dimensions are estimates, not based on personal knowledge and come from a third party (Digital Map Products); therefore, you should not rely on the estimates and perform independent confirmation as to their accuracy
View neighborhood information
Ready to Sell your Home?
Request a complimentary home selling analysis featuring recently sold properties, market trends, home valuations and a personalized market update.
School information is computer generated and may not be accurate or current. Buyer must independently verify and confirm enrollment. Please contact the school district to determine the schools to which this property is zoned.







 Just listed
 Currency converter








 Share
Share


 Erase note
 You currently have no custom folders