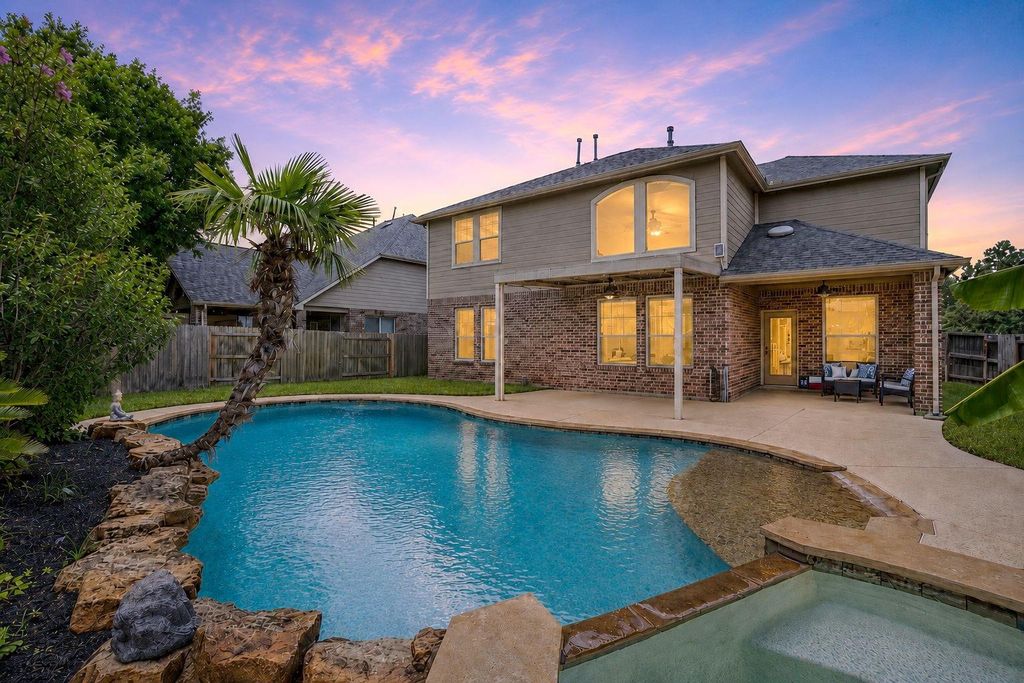
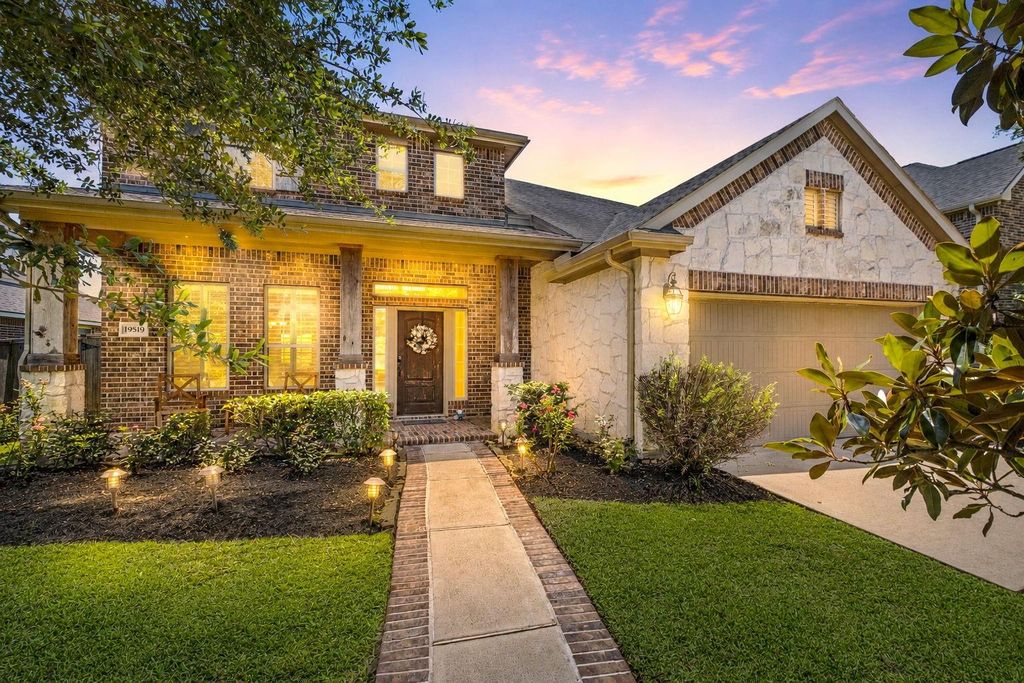
[[800]]19519 Arbor Lodge Dr is listed for sale at 565,000. The Single-Family property has 4 bedrooms, 3 Full Bathrooms, 1 Half Bathroom, 2900 square feet, and was built in 2012. The lot size is 7950 Square feet.[[500]]NEW ROOF!! DOWNSTAIRS AC UNIT REPLACEMENT IN PROGRESS!! Upstairs A/C unit replaced in 2023 COIL REPLACEMENT IN PROGESS!! Exceptional 4-bedroom, 3.5-bath home w/pool spa in highly sought-after Bridgeland Community! Perfectly situated across from a beautiful tree-lined park, this stunning residence offers comfort, style, unbeatable location. 2 magnificent magnolia trees welcome you to a charming covered front porch. Inside, soaring ceilings a wall of windows fill the living room w/natural light while showcasing views of the backyard oasis. Remodeled kitchen features gorgeous Quartz countertops, custom cabinetry, farmhouse sink, stainless steel appliances. 1ST floor primary suite w/wood flooring, serene backyard views, spa-inspired bath w/oversized walk-in shower, dual quartz vanities, designer finishes. Upstairs includes spacious game room, 3 secondary bedrooms, 2 full baths. Resort style living w/Bridgelands lakes, trails, pools, parks, year-round community events.
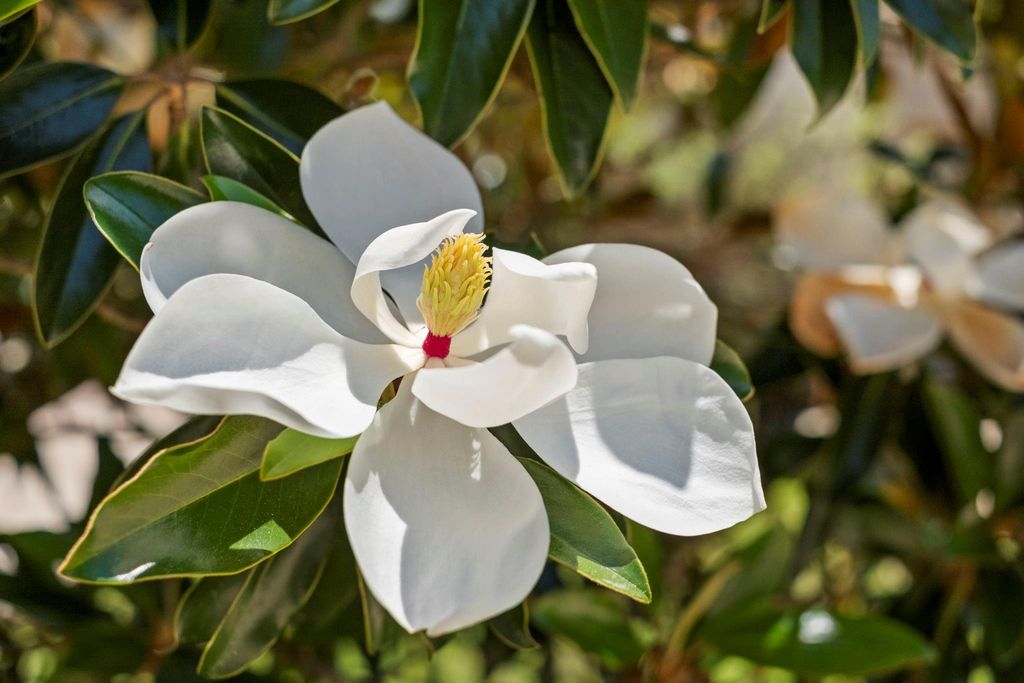
NEW ROOF!! DOWNSTAIRS AC UNIT REPLACEMENT IN PROGRESS!! Upstairs A/C unit replaced in 2023 & COIL REPLACEMENT IN PROGESS!! Exceptional 4-bedroom, 3.5-bath home w/pool & spa in highly sought-after Bridgeland Community! Perfectly situated across from a beautiful tree-lined park, this stunning residence offers comfort, style, & unbeatable location. 2 magnificent magnolia trees welcome you to a charming covered front porch. Inside, soaring ceilings & a wall of windows fill the living room w/natural light while showcasing views of the backyard oasis. Remodeled kitchen features gorgeous Quartz countertops, custom cabinetry, farmhouse sink, & stainless steel appliances. 1ST floor primary suite w/wood flooring, serene backyard views, & spa-inspired bath w/oversized walk-in shower, dual quartz vanities, & designer finishes. Upstairs includes spacious game room, 3 secondary bedrooms, & 2 full baths. Resort style living w/Bridgeland’s lakes, trails, pools, parks, & year-round community events.
Back Green Space, Back Yard, Back Yard Fenced, Covered Patio/Deck, Fully Fenced, Patio/Deck, Porch, Private Driveway, Side Yard, Sprinkler System, Subdivision Tennis Court
Extra details you may need to know
Dwelling Type
Free Standing
HOA Mandatory
Yes
List Type
Exclusive Right to Sell/Lease
Financial information
Financing Considered
Cash Sale, Conventional, FHA, VA
Other Fees
Yes / 4875 / transfer and capitalization fee (.5% of sales pric
Disclaimer: Lot configuration and dimensions are estimates, not based on personal knowledge and come from a third party (Digital Map Products); therefore, you should not rely on the estimates and perform independent confirmation as to their accuracy
View neighborhood information
Ready to Sell your Home?
Request a complimentary home selling analysis featuring recently sold properties, market trends, home valuations and a personalized market update.
School information is computer generated and may not be accurate or current. Buyer must independently verify and confirm enrollment. Please contact the school district to determine the schools to which this property is zoned.







 Just listed
 Currency converter








 Share


 Erase note
 You currently have no custom folders