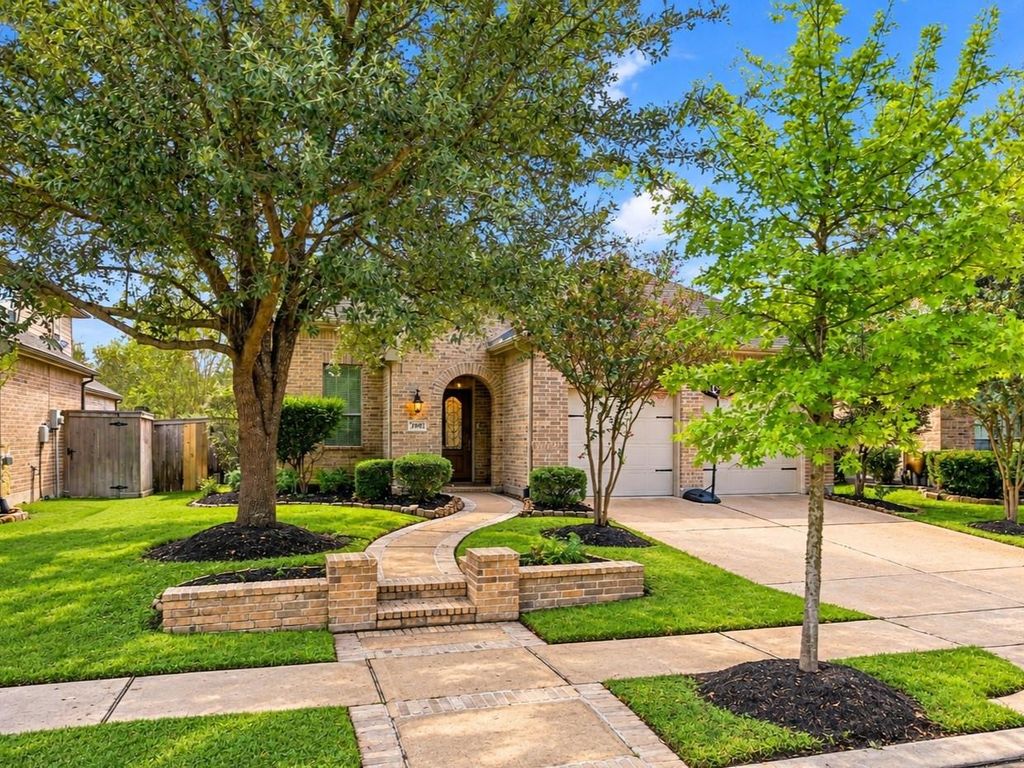
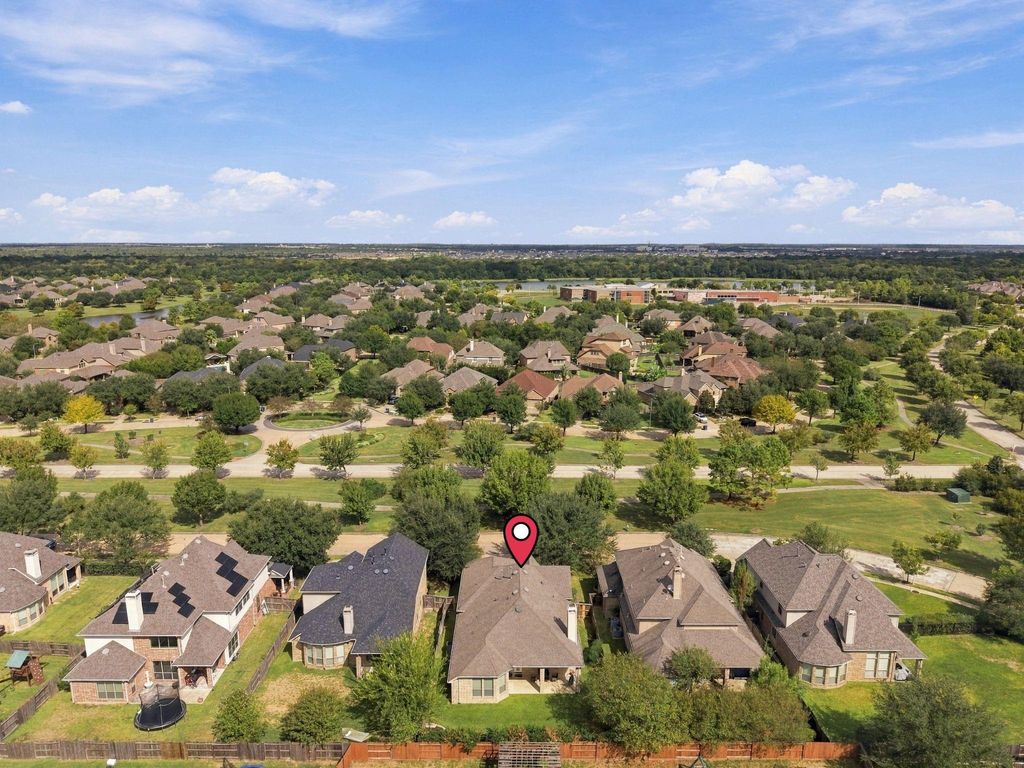
[[800]]19011 Crest Cove Dr is listed for sale at 385,000. The Single-Family property has 3 bedrooms, 2 Full Bathrooms, 2067 square feet, and was built in 2010. The lot size is 6706 Square feet.[[500]]Enjoy peaceful green-space views and no front neighbors in this spacious single-story Bridgeland home, within walking distance of Pope Elementary. Inside, high ceilings and hardwood floors welcome you into the open family room, anchored by a beautiful stone fireplace. The kitchen makes everyday cooking and entertaining easy with granite counters, under-cabinet lighting, a breakfast bar, a new dishwasher and 2024 garbage disposal. A study with glass doors provides a quiet workspace, while the 3-bedroom, 2-bath layout includes a generous primary suite with a soaking tub, separate shower and walk-in closet. A landscaped, spacious backyard and covered patio with two ceiling fans invite outdoor dining and relaxing evenings. Updates include a new AC unit (2026), a 2023 water heater and carpeting with upgraded memory foam padding (2023). The two-car garage is prewired for EV charging, while Bridgelands parks, trails, pools and recreation amenities make it easy to enjoy life beyond home.
Enjoy peaceful green-space views and no front neighbors in this spacious single-story Bridgeland home, within walking distance of Pope Elementary. Inside, high ceilings and hardwood floors welcome you into the open family room, anchored by a beautiful stone fireplace. The kitchen makes everyday cooking and entertaining easy with granite counters, under-cabinet lighting, a breakfast bar, a new dishwasher and 2024 garbage disposal. A study with glass doors provides a quiet workspace, while the 3-bedroom, 2-bath layout includes a generous primary suite with a soaking tub, separate shower and walk-in closet. A landscaped, spacious backyard and covered patio with two ceiling fans invite outdoor dining and relaxing evenings. Updates include a new AC unit (2026), a 2023 water heater and carpeting with upgraded memory foam padding (2023). The two-car garage is prewired for EV charging, while Bridgeland's parks, trails, pools and recreation amenities make it easy to enjoy life beyond home.
Disclaimer: Lot configuration and dimensions are estimates, not based on personal knowledge and come from a third party (Digital Map Products); therefore, you should not rely on the estimates and perform independent confirmation as to their accuracy
View neighborhood information
Ready to Sell your Home?
Request a complimentary home selling analysis featuring recently sold properties, market trends, home valuations and a personalized market update.
School information is computer generated and may not be accurate or current. Buyer must independently verify and confirm enrollment. Please contact the school district to determine the schools to which this property is zoned.







 Just listed
 Currency converter





 Share


 Erase note
 You currently have no custom folders