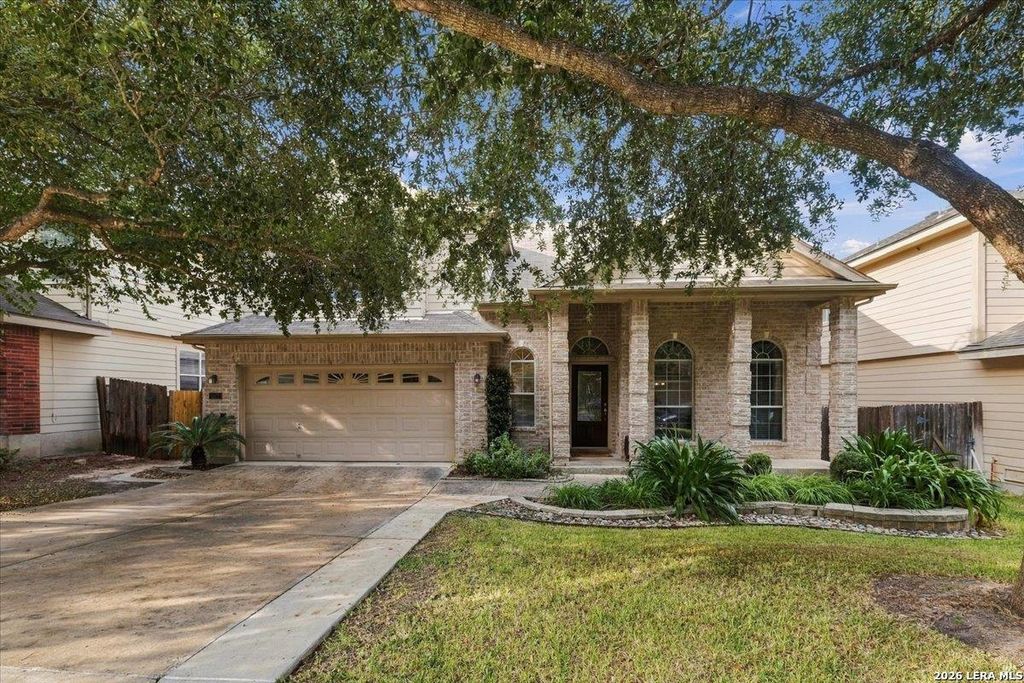
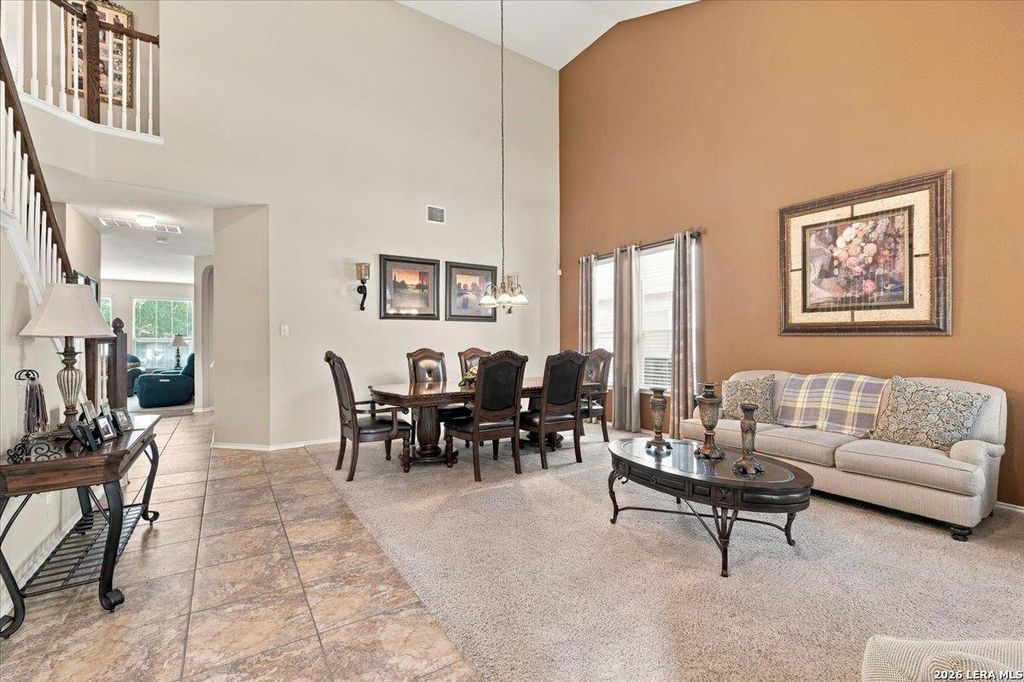
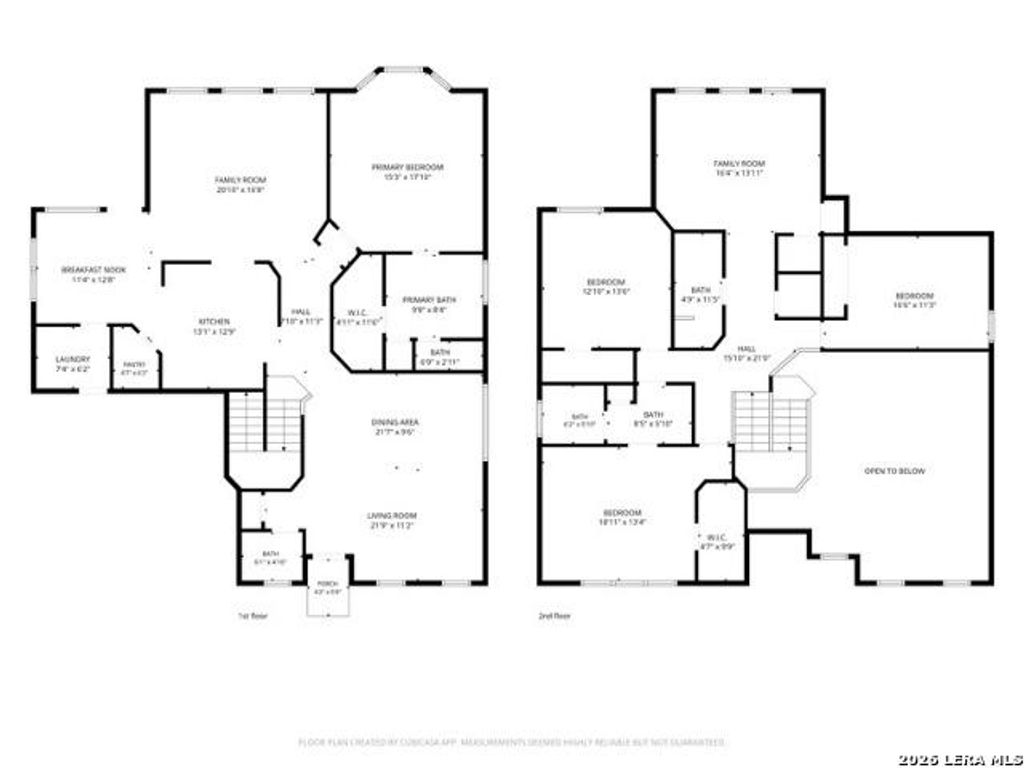
[[800]]11611 Dense Star is listed for sale at 340,000. The Single-Family property has 4 bedrooms, 3 Full Bathrooms, 1 Half Bathroom, 3019 square feet, and was built in 2006.[[500]]A MUST SEE IN PERSON! You will NOT be disappointed with the condition, updates and upgrades this one-owner home has, which all can be YOURS! Please review all the pictures and website located in the MLS. This 3,019 sq ft home has 4 very large bedrooms with the primary bedroom down, 3 secondary bedrooms upstairs with jack and jill bathroom, large gameroom, storage space and great view of backyard! Downstairs has 2 living areas, separate dining room, half bath, gorgeous stairway (perfect for prom/weddings pictures), large island kitchen with granite tops, stainless appliances and pass-thru bar, kitchen nook, walk-in laundry and covered patio adjacent to nook. Flooring is in great shape, cabinets have been well maintained, AC System is only 4-5 years young, water heater uses solar power for energy efficiency, water softener and reverse osmosis for clean drinking water. Exterior includes professional landscaping, full sprinkler system, extra concrete walkways, covered patio with brick wa
A MUST SEE IN PERSON! You will NOT be disappointed with the condition, updates and upgrades this one-owner home has, which all can be YOURS! Please review all the pictures and website located in the MLS. This 3,019 sq ft home has 4 very large bedrooms with the primary bedroom down, 3 secondary bedrooms upstairs with jack and jill bathroom, large gameroom, storage space and great view of backyard! Downstairs has 2 living areas, separate dining room, half bath, gorgeous stairway (perfect for prom/weddings pictures), large island kitchen with granite tops, stainless appliances and pass-thru bar, kitchen nook, walk-in laundry and covered patio adjacent to nook. Flooring is in great shape, cabinets have been well maintained, AC System is only 4-5 years young, water heater uses solar power for energy efficiency, water softener and reverse osmosis for clean drinking water. Exterior includes professional landscaping, full sprinkler system, extra concrete walkways, covered patio with brick wa
MLS#
SA2023339
List Price
$340,000 ($113/Sqft.)
Listing Status
For Sale
Address
11611 Dense Star
City
San Antonio
State
TX
Zip Code
78245
County
Bexar County
Subdivision
AMHURST
Legal Description
Cb 4361C (Potranco Subd Ut-4), Block 18 Lot 34 New For 2007
Disclaimer: Lot configuration and dimensions are estimates, not based on personal knowledge and come from a third party (Digital Map Products); therefore, you should not rely on the estimates and perform independent confirmation as to their accuracy
View neighborhood information
Ready to Sell your Home?
Request a complimentary home selling analysis featuring recently sold properties, market trends, home valuations and a personalized market update.
School information is computer generated and may not be accurate or current. Buyer must independently verify and confirm enrollment. Please contact the school district to determine the schools to which this property is zoned.







 Just listed
 Currency converter





 Share


 Erase note
 You currently have no custom folders