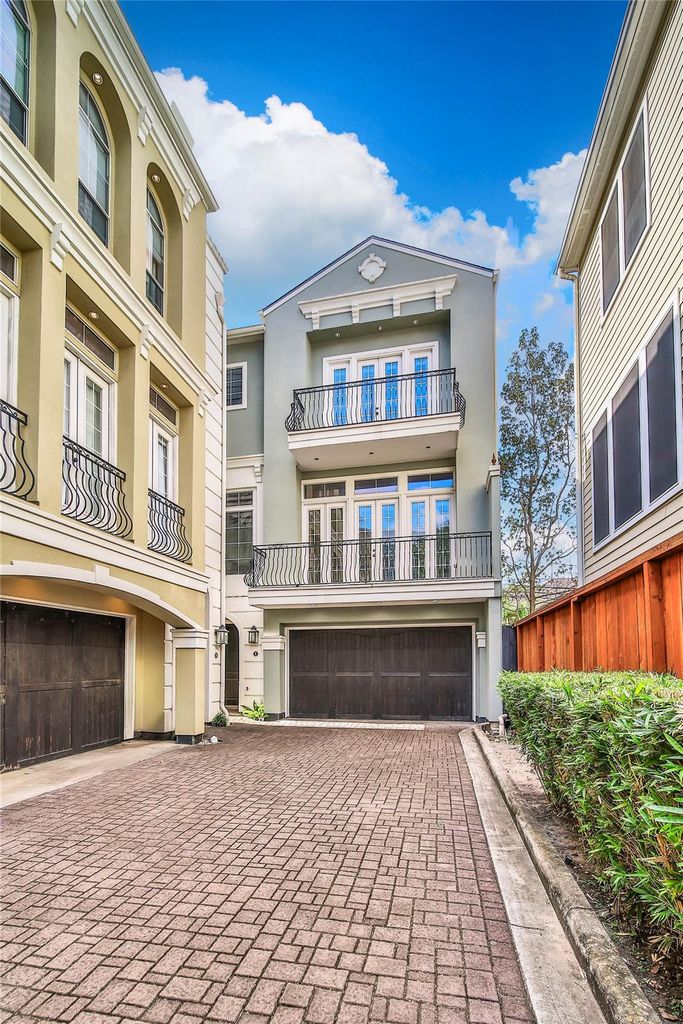
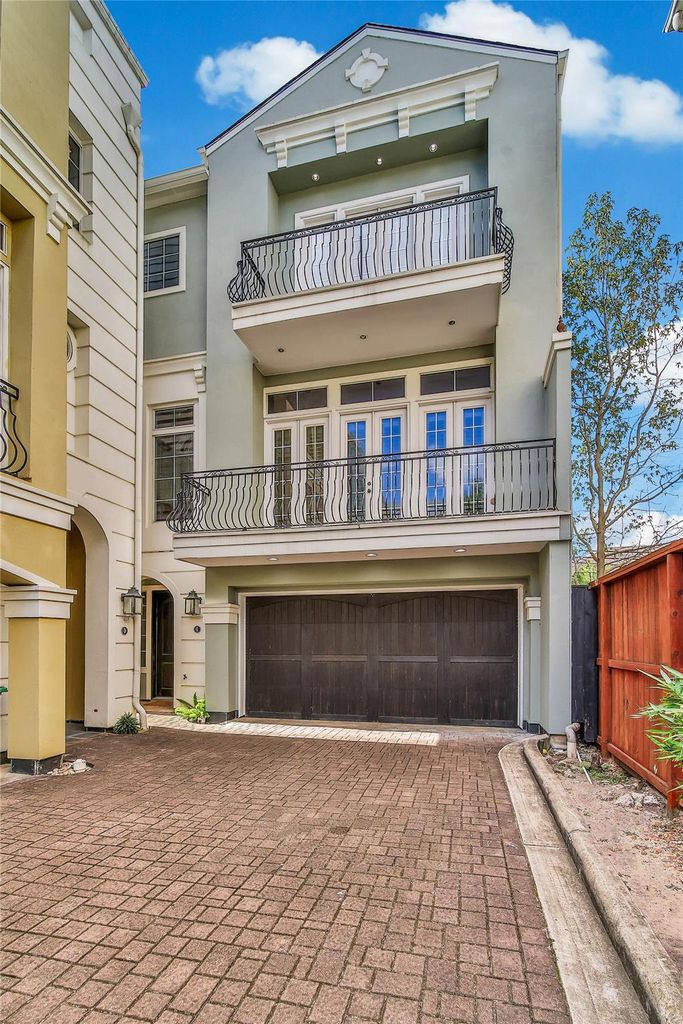
[[800]]1818 Binz St E is listed for sale at 582,000. The Single-Family property has 3 bedrooms, 3 Full Bathrooms, 1 Half Bathroom, 3020 square feet, and was built in 2007. The lot size is 2137 Square feet.[[500]]Houstons Museum District at your doorstep. Welcome to 1818 Binz St, Unit Ea gated, three-bedroom, 3.5-bath home offering over 3,000 square feet near Rice University and the Texas Medical Center. The spacious second-floor living level brings the kitchen, dining and gathering spaces together, creating an inviting flow for dinner parties, relaxed evenings and everyday living. High ceilings, wood floors and a fireplace framed by custom built-ins add warmth and character. A first-floor bedroom offers flexibility for guests or a dedicated home office, while the third-floor primary suite provides a private retreat with dual sinks, a separate shower and soaking tub. A private backyard, balcony and attached two-car garage complete the package. Beyond home, explore Hermann Park, the Houston Zoo, Miller Outdoor Theatre and the Museum Districts celebrated cultural destinations, with Rice Village dining and shopping nearby. Generous space, thoughtful separation and location!
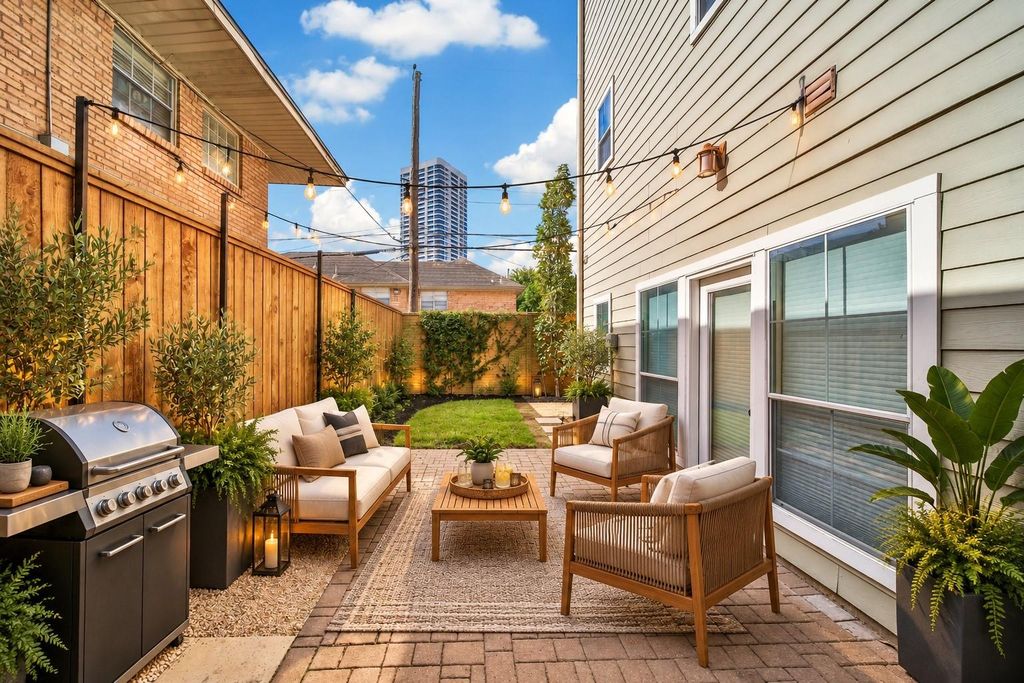
Houston’s Museum District at your doorstep. Welcome to 1818 Binz St, Unit E—a gated, three-bedroom, 3.5-bath home offering over 3,000 square feet near Rice University and the Texas Medical Center. The spacious second-floor living level brings the kitchen, dining and gathering spaces together, creating an inviting flow for dinner parties, relaxed evenings and everyday living. High ceilings, wood floors and a fireplace framed by custom built-ins add warmth and character. A first-floor bedroom offers flexibility for guests or a dedicated home office, while the third-floor primary suite provides a private retreat with dual sinks, a separate shower and soaking tub. A private backyard, balcony and attached two-car garage complete the package. Beyond home, explore Hermann Park, the Houston Zoo, Miller Outdoor Theatre and the Museum District’s celebrated cultural destinations, with Rice Village dining and shopping nearby. Generous space, thoughtful separation and location!
Disclaimer: Lot configuration and dimensions are estimates, not based on personal knowledge and come from a third party (Digital Map Products); therefore, you should not rely on the estimates and perform independent confirmation as to their accuracy
View neighborhood information
Ready to Sell your Home?
Request a complimentary home selling analysis featuring recently sold properties, market trends, home valuations and a personalized market update.
School information is computer generated and may not be accurate or current. Buyer must independently verify and confirm enrollment. Please contact the school district to determine the schools to which this property is zoned.







 Just listed
 Currency converter








 Share


 Erase note
 You currently have no custom folders