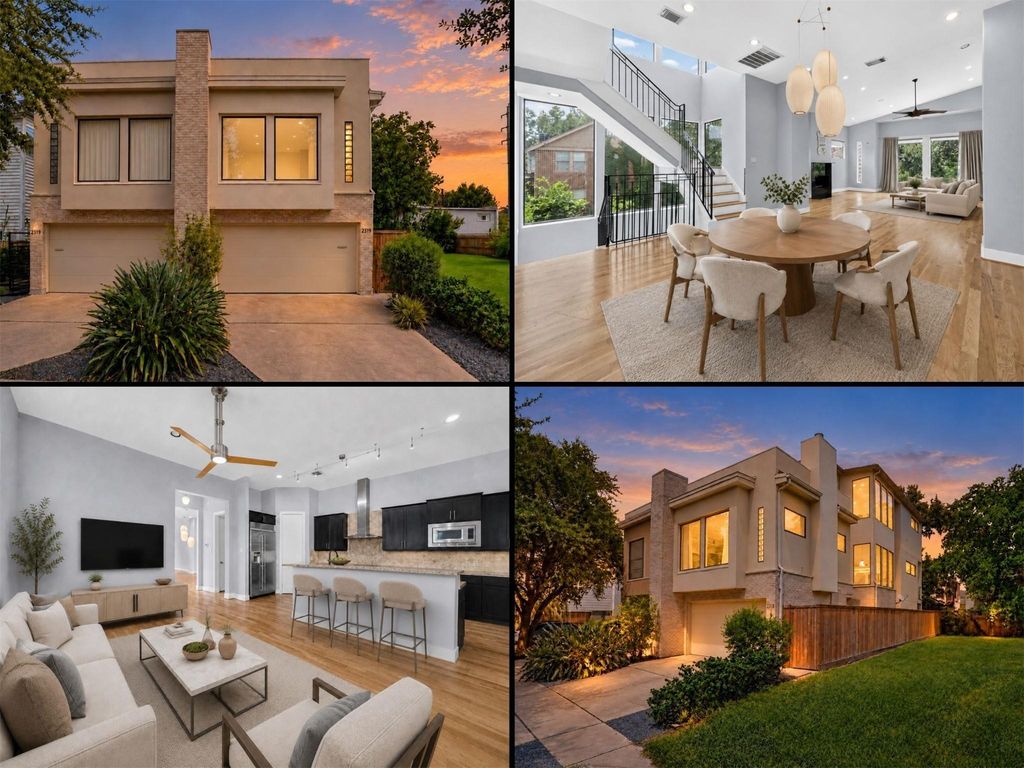
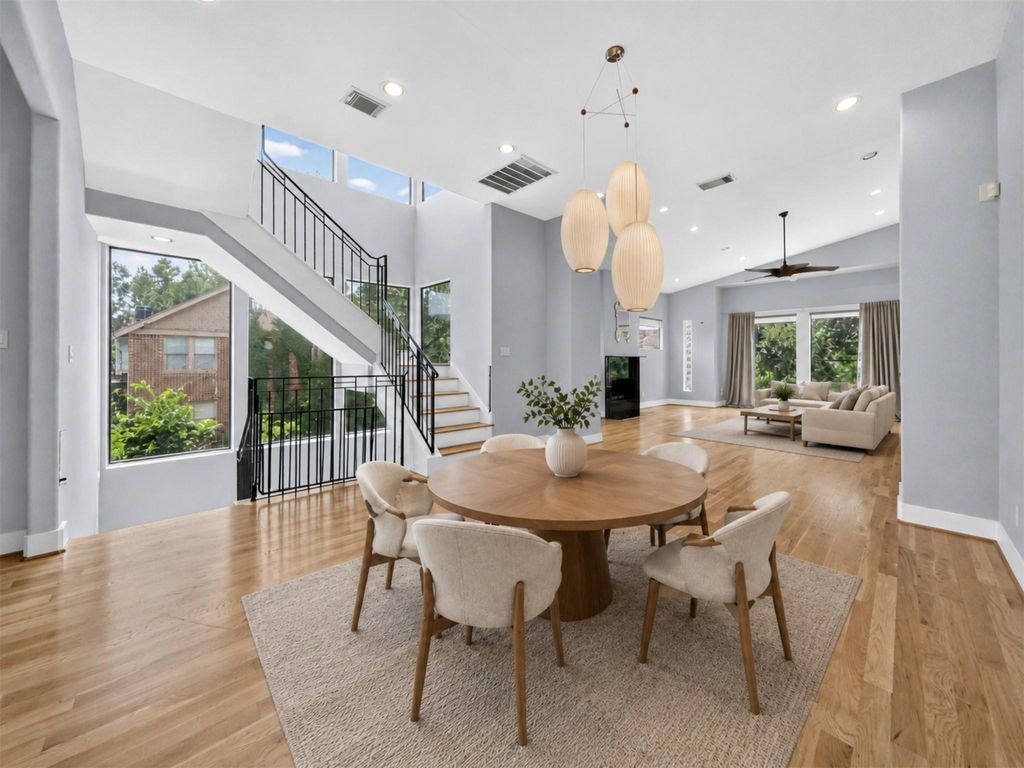
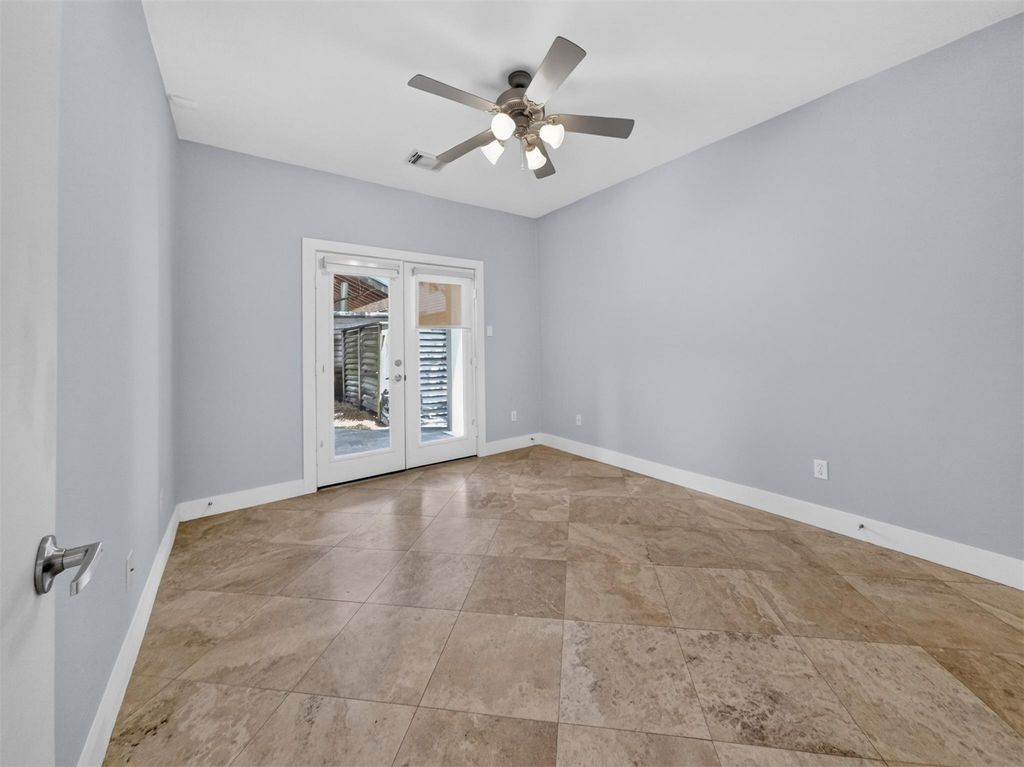
[[800]]2315 Park St is listed for sale at 639,950. The Townhouse/Condo - Townhouse property has 3 bedrooms, 2 Full Bathrooms, 1 Half Bathroom, 3027 square feet, and was built in 2006. The lot size is 2500 Square feet.[[500]]The size, style, and location make this a rare offering that is hard to find. Just blocks from Lower Westheimer, this light-filled contemporary home offers over 3,000 square feet, three bedrooms, two and a half baths, and an elevator shaft already in place serving all three floors. Use it for storage now or install an elevator when the time is right. Inside, an open staircase with extensive glass keeps the home feeling bright, modern, and connected from floor to floor. The first level has two bedrooms and a large full bath. One works well as a second primary suite, while the other is ideal for an office or flex room. Both have easy access to the backyard and huge covered patio. Upstairs, big windows frame the oak trees and fill the living room, dining room, and oversized kitchen with natural light. The entire third floor is a massive primary suite with a sitting area, coffee bar, skylight, and impressive closet. Private driveway, no HOA, fresh paint, and recent AC systems.
The size, style, and location make this a rare offering that is hard to find. Just blocks from Lower Westheimer, this light-filled contemporary home offers over 3,000 square feet, three bedrooms, two and a half baths, and an elevator shaft already in place serving all three floors. Use it for storage now or install an elevator when the time is right. Inside, an open staircase with extensive glass keeps the home feeling bright, modern, and connected from floor to floor. The first level has two bedrooms and a large full bath. One works well as a second primary suite, while the other is ideal for an office or flex room. Both have easy access to the backyard and huge covered patio. Upstairs, big windows frame the oak trees and fill the living room, dining room, and oversized kitchen with natural light. The entire third floor is a massive primary suite with a sitting area, coffee bar, skylight, and impressive closet. Private driveway, no HOA, fresh paint, and recent AC systems.
Disclaimer: Lot configuration and dimensions are estimates, not based on personal knowledge and come from a third party (Digital Map Products); therefore, you should not rely on the estimates and perform independent confirmation as to their accuracy
View neighborhood information
Ready to Sell your Home?
Request a complimentary home selling analysis featuring recently sold properties, market trends, home valuations and a personalized market update.
School information is computer generated and may not be accurate or current. Buyer must independently verify and confirm enrollment. Please contact the school district to determine the schools to which this property is zoned.







 Just listed
 Currency converter








 Share


 Erase note
 You currently have no custom folders