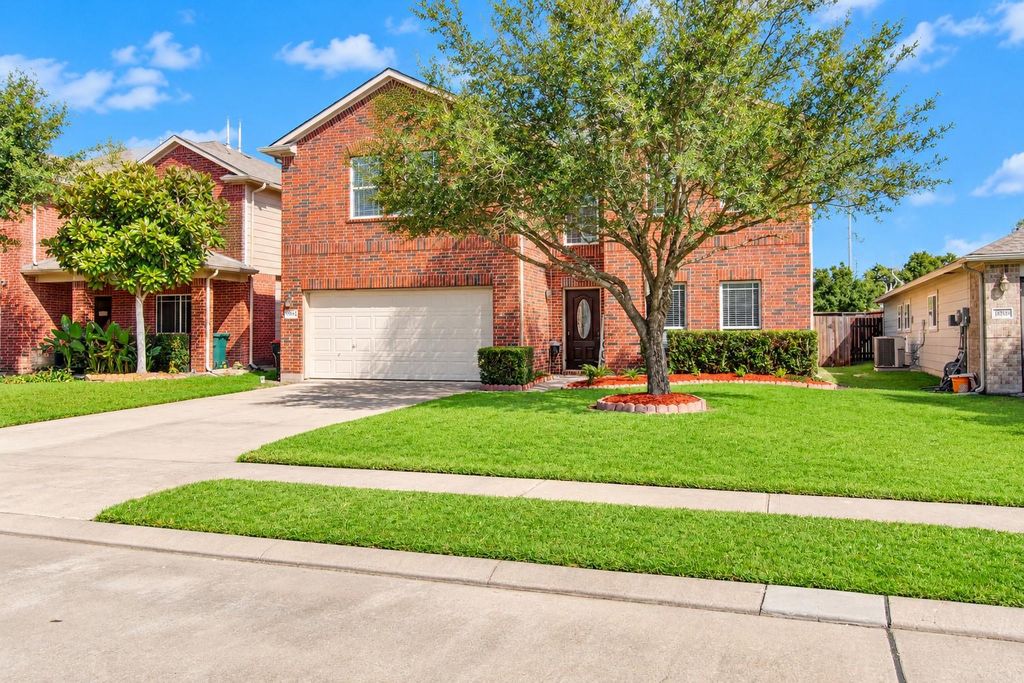
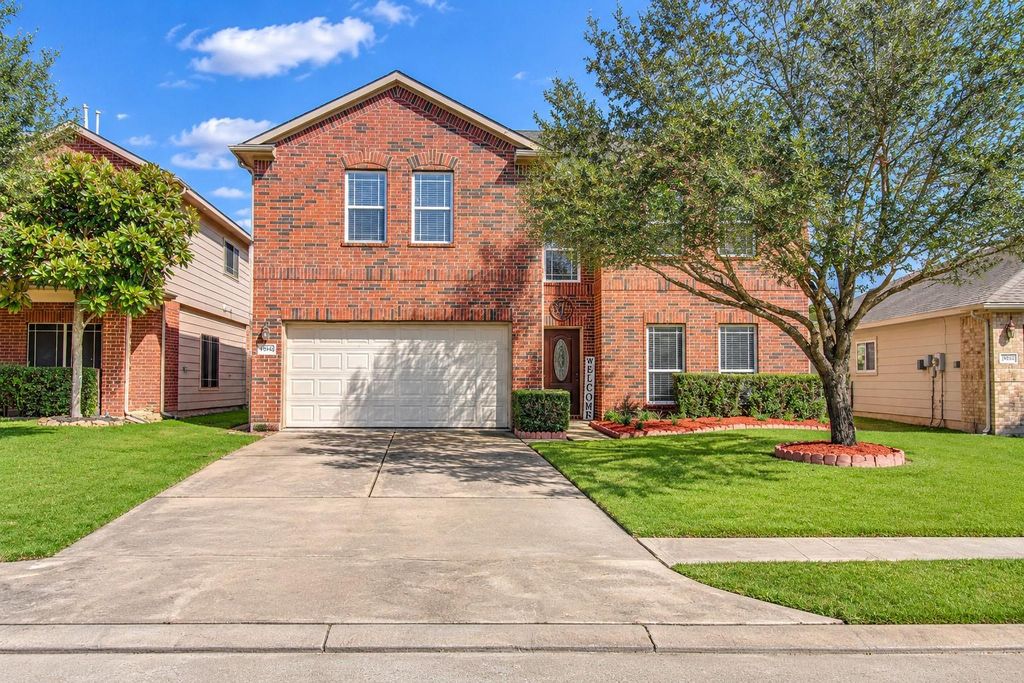
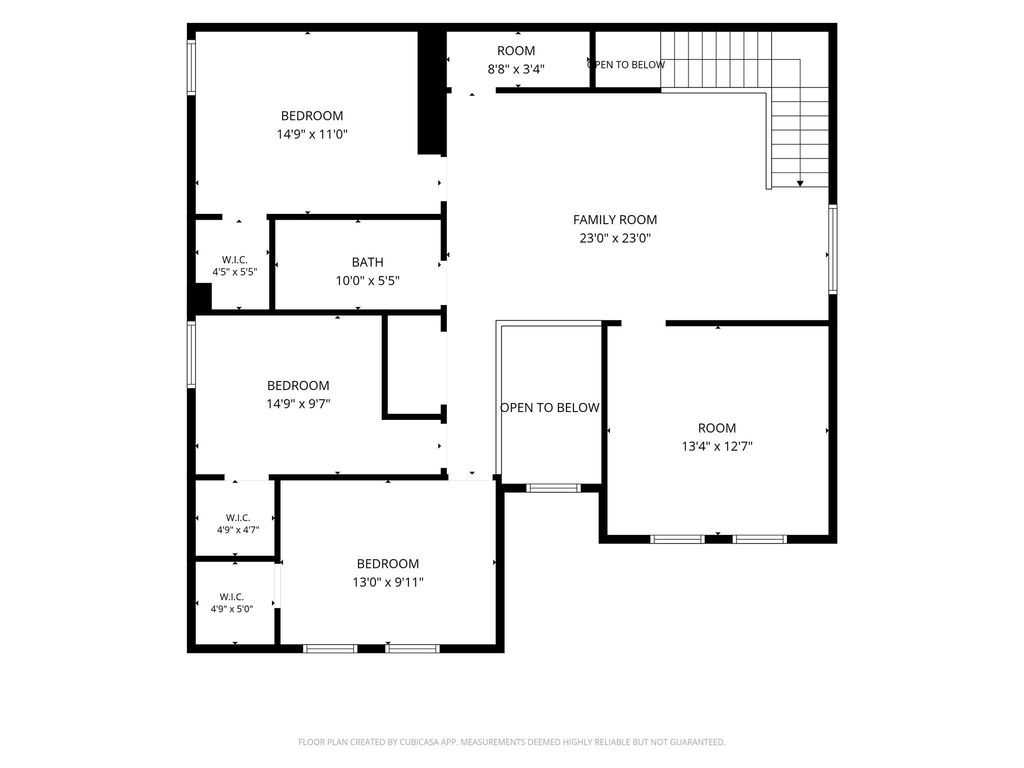
[[800]]19542 Little Pine Ln is listed for sale at 265,000. The Single-Family property has 4 to 5 bedrooms, 2 Full Bathrooms, 1 Half Bathroom, 2966 square feet, and was built in 2009. The lot size is 5500 Square feet.[[500]]Everyone gets a spot in this Katy home. Movie night goes upstairs to the media room, game day takes over the spacious game room, and the kitchen stays open to the living room with an island, granite counters and a 5-burner gas range, so the cook is part of the party. The first-floor primary suite with vaulted ceiling and dual sinks means no stairs at the end of the day, and the first-floor office or study keeps work from home out of the bedrooms. Three more bedrooms and a full bath are upstairs. Cool off at the neighborhood pool, then walk the trail or park. Shopping, dining, entertainment and groceries are close by, and I-10 and 99 Toll connect you around Houston, with Houston Methodist West and Memorial Hermann Katy hospitals nearby. Cy-Fair ISD (buyer to verify). Roof approx. 4 years old, recently replaced hot water heater, water softener conveys (not currently installed).
Everyone gets a spot in this Katy home. Movie night goes upstairs to the media room, game day takes over the spacious game room, and the kitchen stays open to the living room with an island, granite counters and a 5-burner gas range, so the cook is part of the party. The first-floor primary suite with vaulted ceiling and dual sinks means no stairs at the end of the day, and the first-floor office or study keeps work from home out of the bedrooms. Three more bedrooms and a full bath are upstairs. Cool off at the neighborhood pool, then walk the trail or park. Shopping, dining, entertainment and groceries are close by, and I-10 and 99 Toll connect you around Houston, with Houston Methodist West and Memorial Hermann Katy hospitals nearby. Cy-Fair ISD (buyer to verify). Roof approx. 4 years old, recently replaced hot water heater, water softener conveys (not currently installed).
En-Suite Bath,Primary Bed - 1st Floor,Split Plan,Walk-In Closet
Kitchen Description
Breakfast Bar,Butler Pantry,Island w/o Cooktop,Kitchen open to Family Room,Pantry,Walk-in Pantry
Room Description
1 Living Area, Breakfast Room, Entry, Formal Dining, Formal Living, Gameroom Up, Home Office/Study, Living Area - 1st Floor, Media, Utility Room in House
Cooling
Central Electric
Heating
Central Gas
Connections
Electric Dryer Connections, Gas Dryer Connections, Washer Connections
Compactor
No
Dishwasher
Yes
Disposal
Yes
Ice Maker
No
Microwave
Yes
Oven
Gas Oven
Range
Gas Range
Energy Feature
Attic Vents, Ceiling Fans, Digital Program Thermostat, North/South Exposure
Interior
Alarm System - Leased, Dryer Included, Fire/Smoke Alarm, High Ceiling, Split Level, Vaulted Ceiling
Disclaimer: Lot configuration and dimensions are estimates, not based on personal knowledge and come from a third party (Digital Map Products); therefore, you should not rely on the estimates and perform independent confirmation as to their accuracy
View neighborhood information
Ready to Sell your Home?
Request a complimentary home selling analysis featuring recently sold properties, market trends, home valuations and a personalized market update.
School information is computer generated and may not be accurate or current. Buyer must independently verify and confirm enrollment. Please contact the school district to determine the schools to which this property is zoned.







 Just listed
 Currency converter








 Share


 Erase note
 You currently have no custom folders