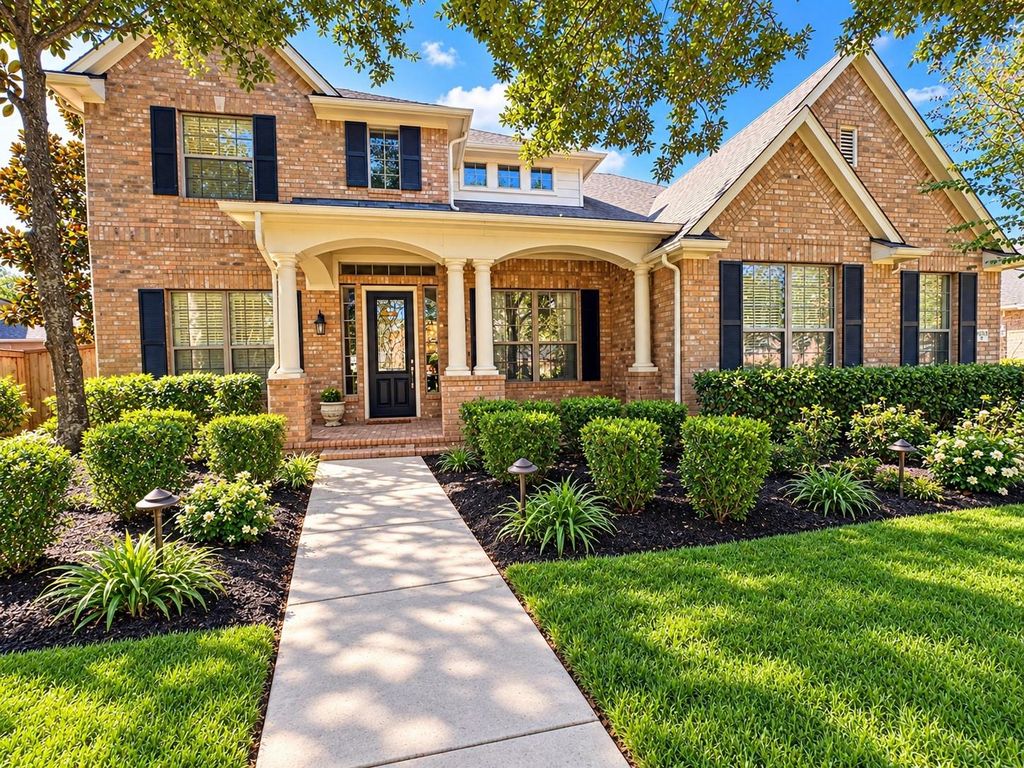
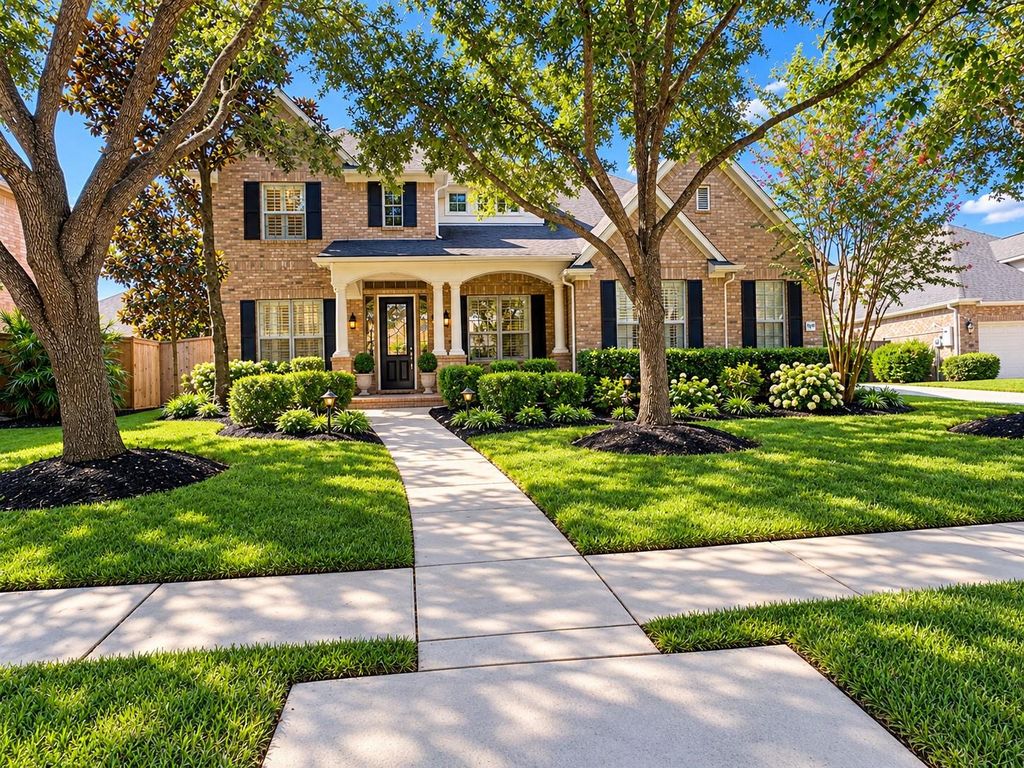
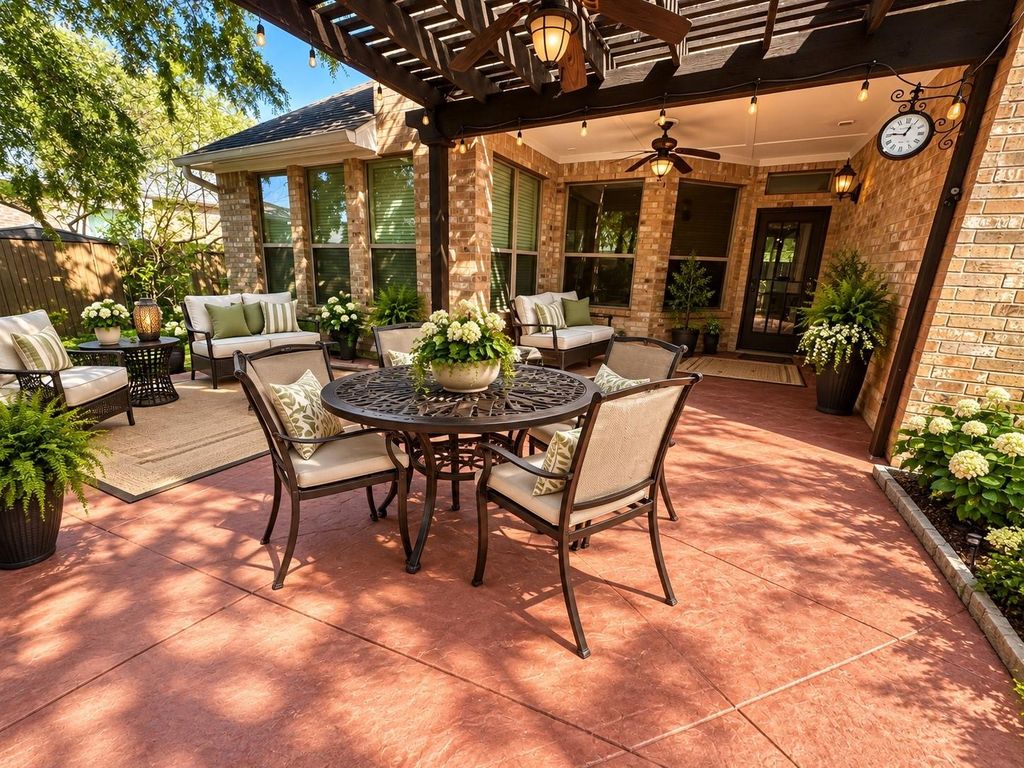
[[800]]14215 Windy Crossing Ln is listed for sale at 565,000. The Single-Family property has 4 to 5 bedrooms, 3 Full Bathrooms, 1 Half Bathroom, 4001 square feet, and was built in 2007. The lot size is 10503 Square feet.[[500]]Elegance abounds in this beautiful COVENTRY build located on a prime lot in the sought after Maple Creek section of Fall Creek. Stunning 2 story entrance with perfect neutral colors, richly colored engineered hardwood flooring, and staircase with wrought iron balusters. This home has been IMPECCABLY MAINTAINED! Too many features to list! Some of the highlights are a private office located near the front of the home with beautiful wood colored trim, oversized dining room space with BUTLERS PANTRY, GOURMET KITCHEN with SS GE Profile appliances, glazed walnut cabinetry, granite countertops, beautiful tile backsplash, ISLAND, and storage galore! 2ND ROOM DOWN which can be an exercise room, bedroom or second office! OUTDOOR OASIS with extended entertaining space, PERGOLA and gorgeous landscaping. VIRTUAL TOUR available 24/7! Make an appointment to SEE IT TODAY!
Elegance abounds in this beautiful COVENTRY build located on a prime lot in the sought after Maple Creek section of Fall Creek. Stunning 2 story entrance with perfect neutral colors, richly colored engineered hardwood flooring, and staircase with wrought iron balusters. This home has been IMPECCABLY MAINTAINED! Too many features to list! Some of the highlights are a private office located near the front of the home with beautiful wood colored trim, oversized dining room space with BUTLER'S PANTRY, GOURMET KITCHEN with SS GE Profile appliances, glazed walnut cabinetry, granite countertops, beautiful tile backsplash, ISLAND, and storage galore! 2ND ROOM DOWN which can be an exercise room, bedroom or second office! OUTDOOR OASIS with extended entertaining space, PERGOLA and gorgeous landscaping. VIRTUAL TOUR available 24/7! Make an appointment to SEE IT TODAY!
Disclaimer: Lot configuration and dimensions are estimates, not based on personal knowledge and come from a third party (Digital Map Products); therefore, you should not rely on the estimates and perform independent confirmation as to their accuracy
View neighborhood information
Ready to Sell your Home?
Request a complimentary home selling analysis featuring recently sold properties, market trends, home valuations and a personalized market update.
School information is computer generated and may not be accurate or current. Buyer must independently verify and confirm enrollment. Please contact the school district to determine the schools to which this property is zoned.







 Just listed
 Currency converter








 Share


 Erase note
 You currently have no custom folders