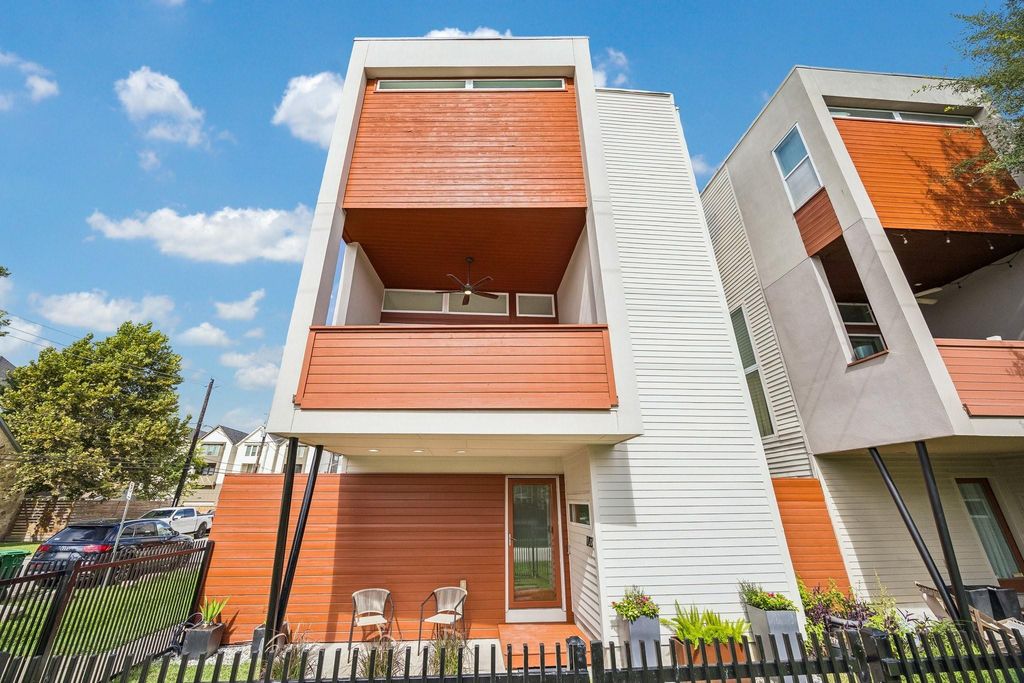
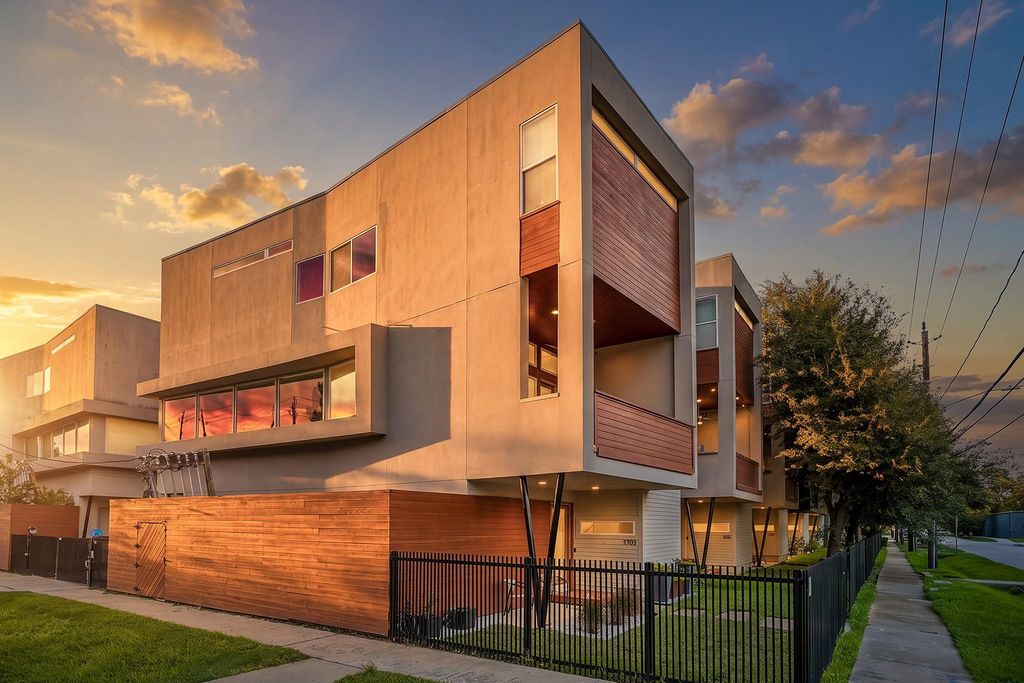
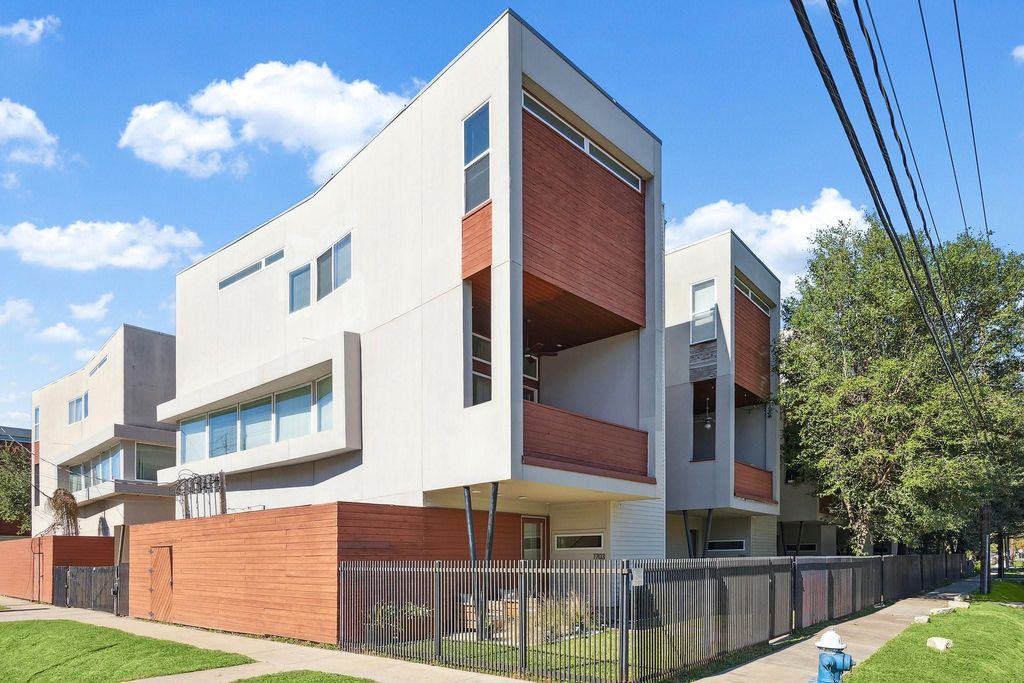
[[800]]1703 Beall St is listed for sale at 495,000. The Single-Family property has 3 bedrooms, 2 Full Bathrooms, 1 Half Bathroom, 2246 square feet, and was built in 2007. The lot size is 1980 Square feet.[[500]]Rare Shady Acres corner-lot contemporary in a gated community designed by Houston architect Christopher Robertson. Filled with natural light, it features a renovated 2021 kitchen with stainless appliances, abundant storage, gas range with pot filler, waterfall island with breakfast bar and fluted wood accent. First-floor study/flex room opens to a private side yard and patio; all bedrooms are on the third floor. Spa-like primary retreat includes a large walk-in closet. Comprehensive 2026 exterior renovations by Monolite Systems include fresh stucco, rebuilt second-floor balcony, new cement board siding, exterior sealing and paint, with three-year stucco and one-year paint/sealant warranties. Additional updates: HVAC (2019), carpet (2024), recessed LED lighting (2026), study sliding door glass majority of windows replaced (2026) and full interior paint (2026). All information per Seller.
This reflects a seller’s willingness to consider a concession/contribution toward a buyer’s expenses but is not a guarantee. Buyer and seller may negotiate a contribution, if any, in relation to the purchase contract. Any contribution from the seller may be used by the buyer at their discretion for items like closing costs, repair expenses, interest rate buy-down, etc.
Seller May Contribute to Buyer Expenses Up To $5,000.Explanation ↓
This reflects a seller’s willingness to consider a concession/contribution toward a buyer’s expenses but is not a guarantee. Buyer and seller may negotiate a contribution, if any, in relation to the purchase contract. Any contribution from the seller may be used by the buyer at their discretion for items like closing costs, repair expenses, interest rate buy-down, etc.
Rare Shady Acres corner-lot contemporary in a gated community designed by Houston architect Christopher Robertson. Filled with natural light, it features a renovated 2021 kitchen with stainless appliances, abundant storage, gas range with pot filler, waterfall island with breakfast bar and fluted wood accent. First-floor study/flex room opens to a private side yard and patio; all bedrooms are on the third floor. Spa-like primary retreat includes a large walk-in closet. Comprehensive 2026 exterior renovations by Monolite Systems include fresh stucco, rebuilt second-floor balcony, new cement board siding, exterior sealing and paint, with three-year stucco and one-year paint/sealant warranties. Additional updates: HVAC (2019), carpet (2024), recessed LED lighting (2026), study sliding door glass & majority of windows replaced (2026) and full interior paint (2026). All information per Seller.
Disclaimer: Lot configuration and dimensions are estimates, not based on personal knowledge and come from a third party (Digital Map Products); therefore, you should not rely on the estimates and perform independent confirmation as to their accuracy
View neighborhood information
Ready to Sell your Home?
Request a complimentary home selling analysis featuring recently sold properties, market trends, home valuations and a personalized market update.
School information is computer generated and may not be accurate or current. Buyer must independently verify and confirm enrollment. Please contact the school district to determine the schools to which this property is zoned.







 Just listed
 Currency converter








 Share


 Erase note
 You currently have no custom folders