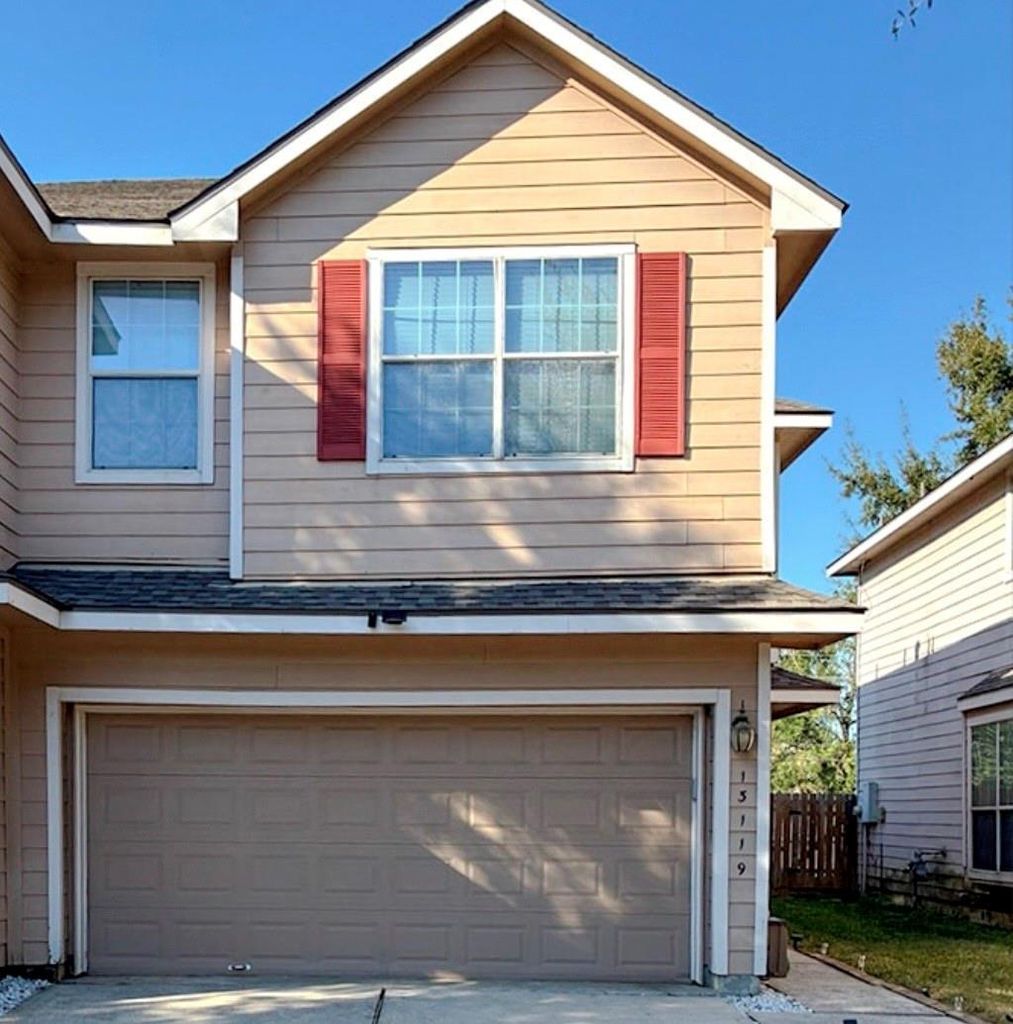
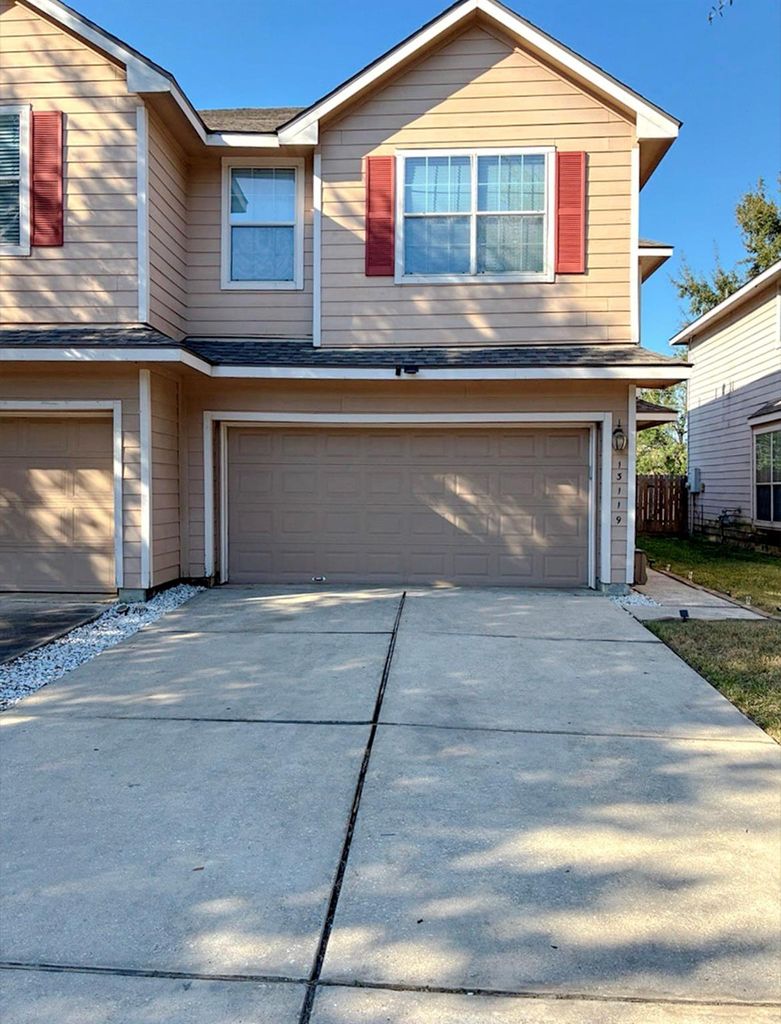
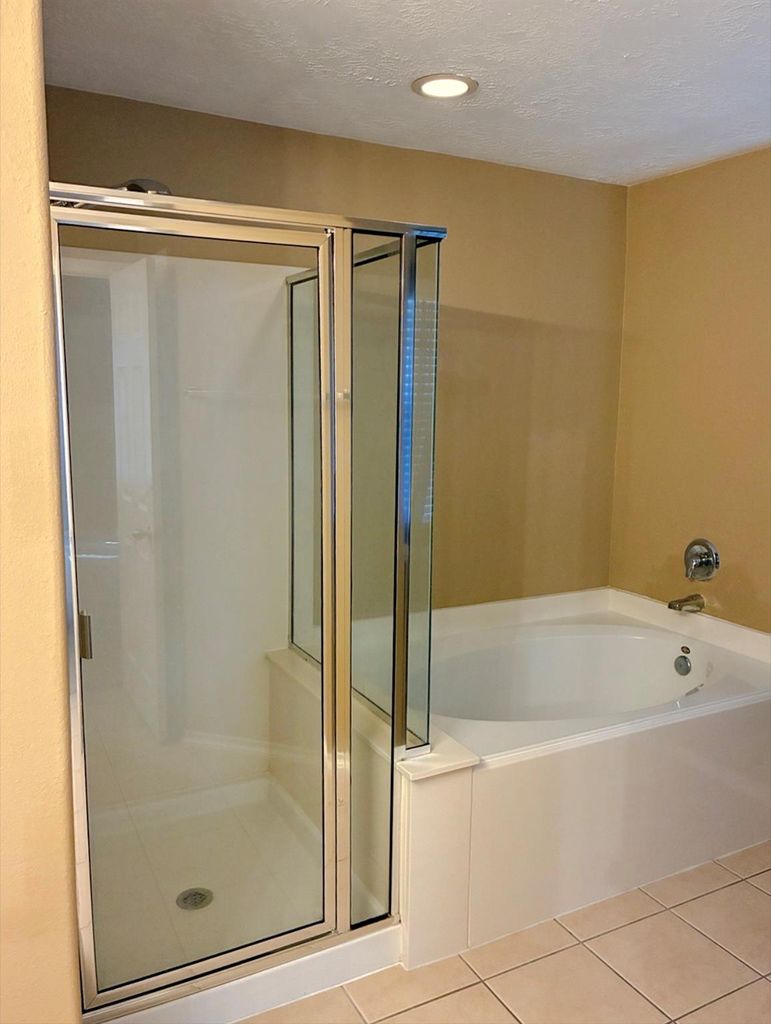
[[800]]13119 Peppergate Ln is listed for sale at 204,900. The Townhouse/Condo - Townhouse property has 3 bedrooms, 2 Full Bathrooms, 1 Half Bathroom, 1503 square feet, and was built in 2006. The lot size is 2707 Square feet.[[500]]Whether youre purchasing your first home, downsizing, or expanding your investment portfolio, this inviting two-story home offers comfort and convenience! Featuring 3 bedrooms, 2.5 bathrooms, and an attached two-car garage, the 1,503-square-foot layout provides room to enjoy without overwhelming upkeep. Vinyl wood-look flooring highlights the main level, while all bedrooms are tucked upstairs with cozy carpeting. The kitchen features stainless steel appliances, with the refrigerator and microwave included. Updates include a roof replacement in 2022, wooden blinds in 2025, and an electrical panel replacement in 2026. Convenient access to Beltway 8 keeps shopping, dining, and Houston destinations within reach. Schedule your showing and explore the possibilities!
Whether you’re purchasing your first home, downsizing, or expanding your investment portfolio, this inviting two-story home offers comfort and convenience! Featuring 3 bedrooms, 2.5 bathrooms, and an attached two-car garage, the 1,503-square-foot layout provides room to enjoy without overwhelming upkeep. Vinyl wood-look flooring highlights the main level, while all bedrooms are tucked upstairs with cozy carpeting. The kitchen features stainless steel appliances, with the refrigerator and microwave included. Updates include a roof replacement in 2022, wooden blinds in 2025, and an electrical panel replacement in 2026. Convenient access to Beltway 8 keeps shopping, dining, and Houston destinations within reach. Schedule your showing and explore the possibilities!
Disclaimer: Lot configuration and dimensions are estimates, not based on personal knowledge and come from a third party (Digital Map Products); therefore, you should not rely on the estimates and perform independent confirmation as to their accuracy
View neighborhood information
Ready to Sell your Home?
Request a complimentary home selling analysis featuring recently sold properties, market trends, home valuations and a personalized market update.
School information is computer generated and may not be accurate or current. Buyer must independently verify and confirm enrollment. Please contact the school district to determine the schools to which this property is zoned.







 Just listed
 Currency converter








 Share


 Erase note
 You currently have no custom folders