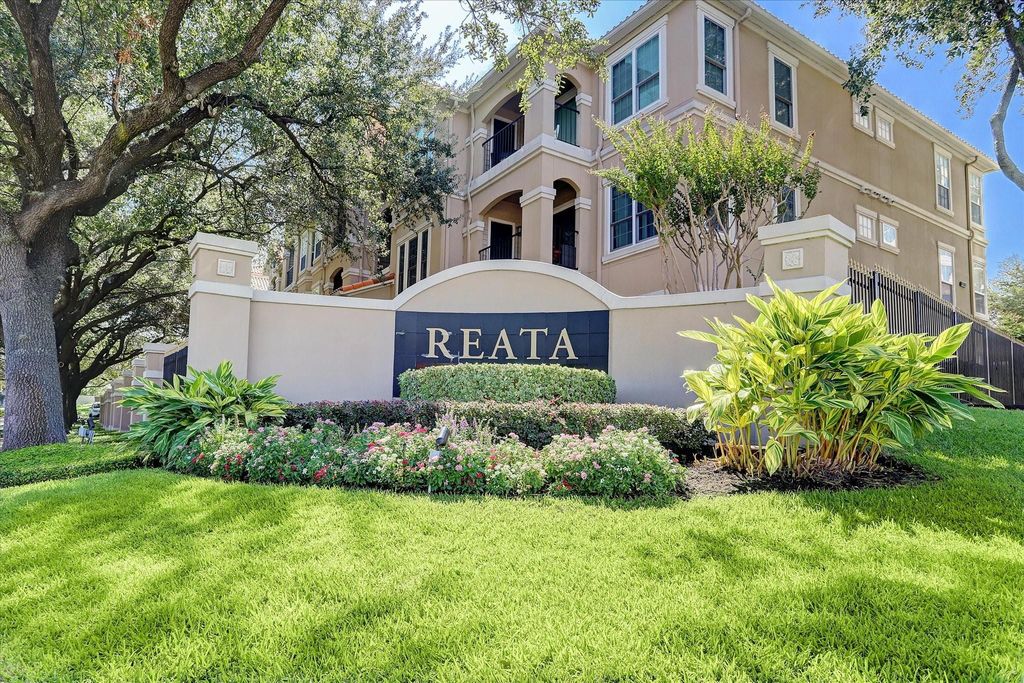
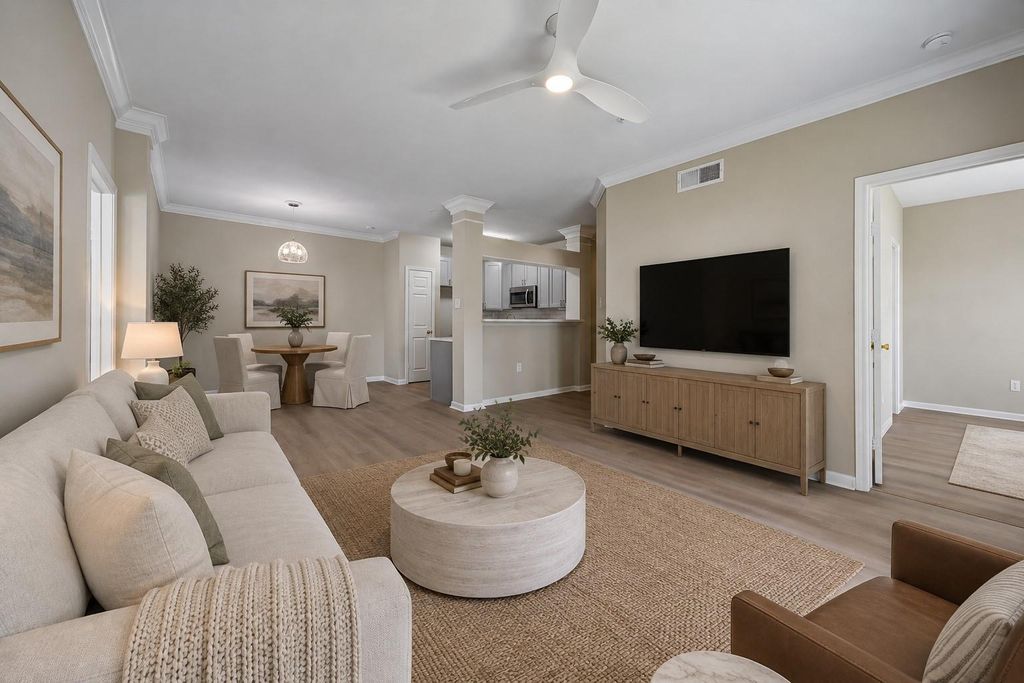
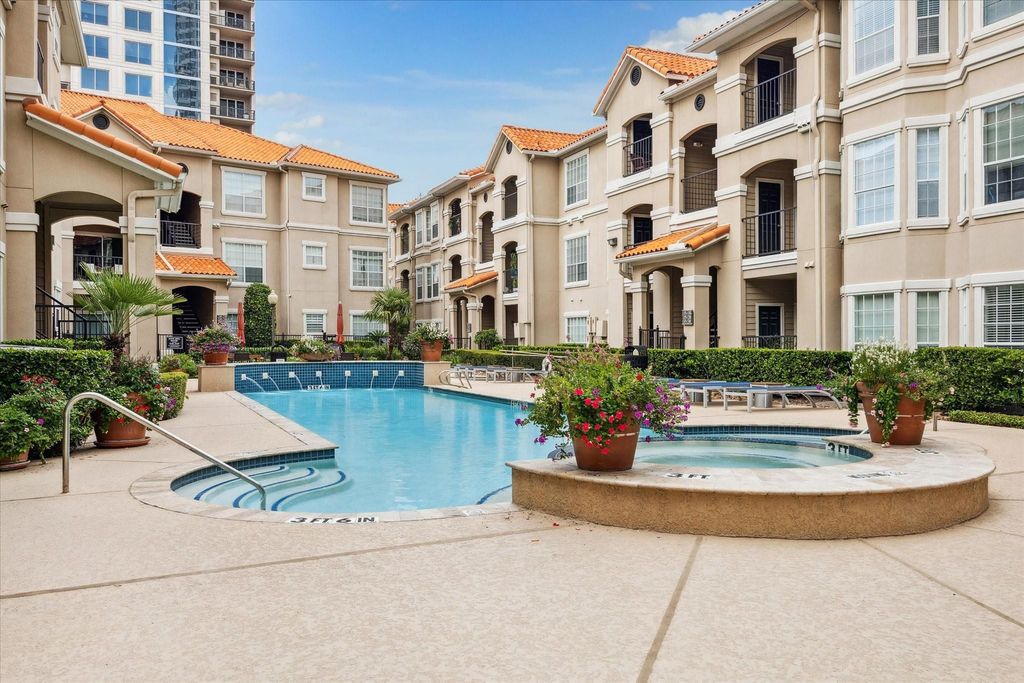
[[800]]3231 Allen Pkwy unit1216 is listed for sale at 300,000. The Townhouse/Condo - Condominium property has 2 bedrooms, 2 Full Bathrooms, 1006 square feet, and was built in 1993.[[500]]Experience the best of Houston living at this recently extensively renovated (26) condo located in the sought-after Reata at River Oaks. Beautifully maintained resort-stylecommunity offers a true walkable/bike-friendly lifestyle steps away from TONS of shopping dining in River Oaks Montrose; just minutes to Downtown,Memorial Park Buffalo Bayou Park.Unit features a newer HVAC (23), water heater (23), freshly painted interior, double-pane windows, new floors. Gorgeous kitchen w/quartz counters, subway tile backsplash, soft-close cabinets drawers, SS appliances (all 26). 2 beds each w/updated bath. Private balcony. Washer dryer stay! 2 parking spots in covered garage parking. Enjoy numerous amenities: resort-style pool, fitness center, clubhouse, outdoor grills, dog run, secure bike storage. HOA includes cable TV, exterior insurance maintenance, limited access gate, security patrol, rec facilities, water, sewer, trash roof!Move-in ready, lock--go living!
Experience the best of Houston living at this recently extensively renovated ('26) condo located in the sought-after Reata at River Oaks. Beautifully maintained resort-style community offers a true walkable/bike-friendly lifestyle steps away from TONS of shopping & dining in River Oaks & Montrose; just minutes to Downtown,Memorial Park & Buffalo Bayou Park. Unit features a newer HVAC ('23), water heater ('23), freshly painted interior, double-pane windows, new floors. Gorgeous kitchen w/quartz counters, subway tile backsplash, soft-close cabinets & drawers, & SS appliances (all '26). 2 beds each w/updated bath. Private balcony. Washer & dryer stay! 2 parking spots in covered garage parking. Enjoy numerous amenities: resort-style pool, fitness center, clubhouse, outdoor grills, dog run, secure bike storage. HOA includes cable TV, exterior insurance & maintenance, limited access gate, security patrol, rec facilities, water, sewer, trash & roof! Move-in ready, lock-&-go living!
Disclaimer: Lot configuration and dimensions are estimates, not based on personal knowledge and come from a third party (Digital Map Products); therefore, you should not rely on the estimates and perform independent confirmation as to their accuracy
View neighborhood information
Ready to Sell your Home?
Request a complimentary home selling analysis featuring recently sold properties, market trends, home valuations and a personalized market update.
School information is computer generated and may not be accurate or current. Buyer must independently verify and confirm enrollment. Please contact the school district to determine the schools to which this property is zoned.







 Just listed
 Currency converter








 Share


 Erase note
 You currently have no custom folders