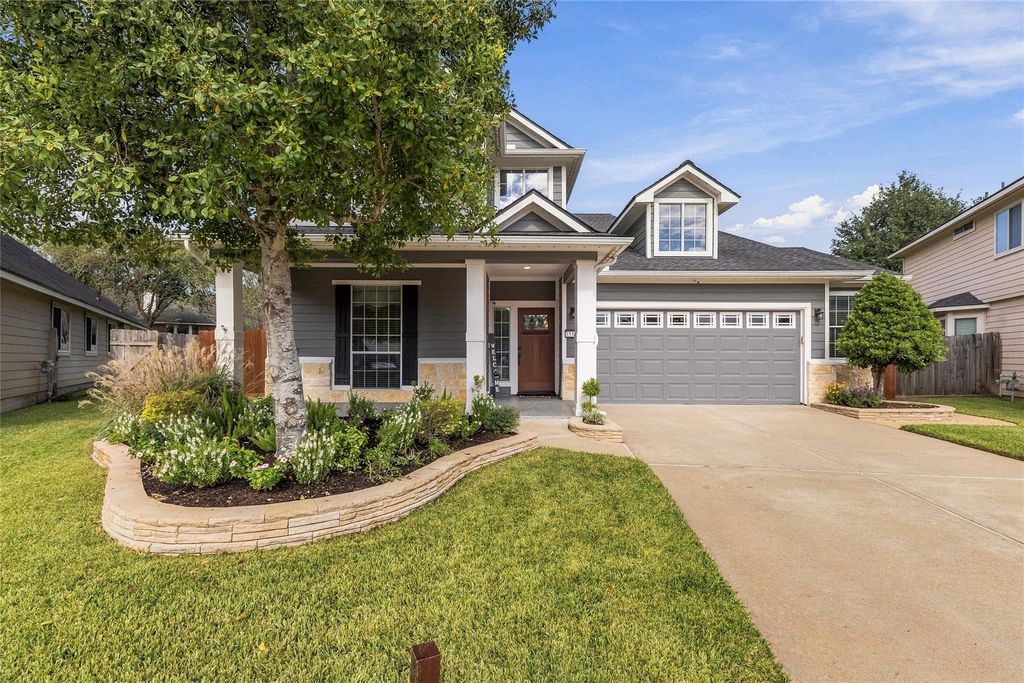
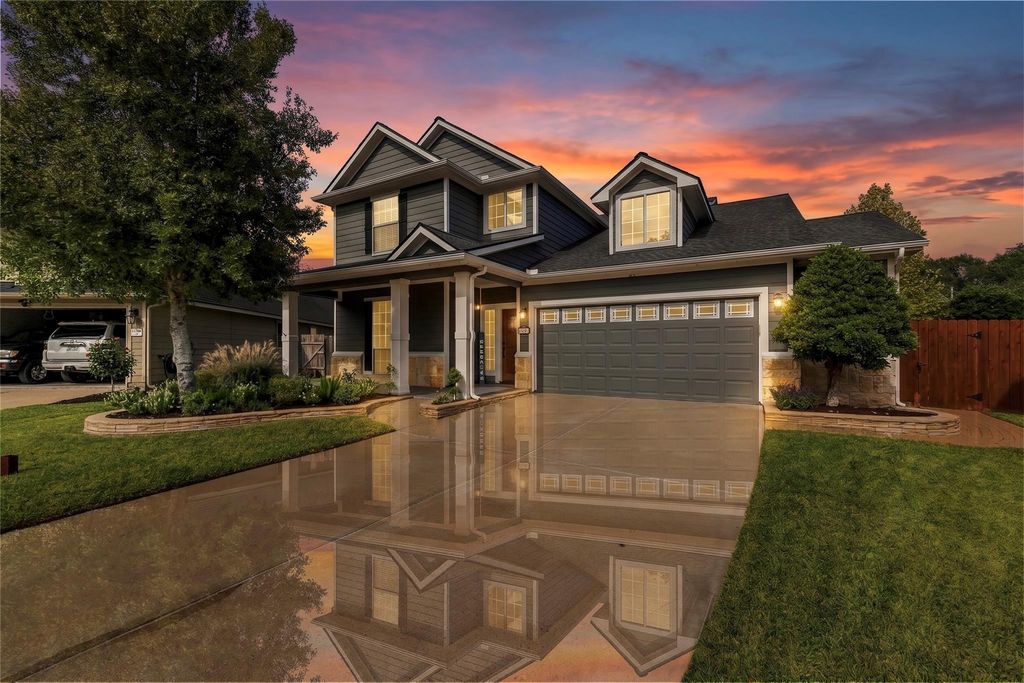
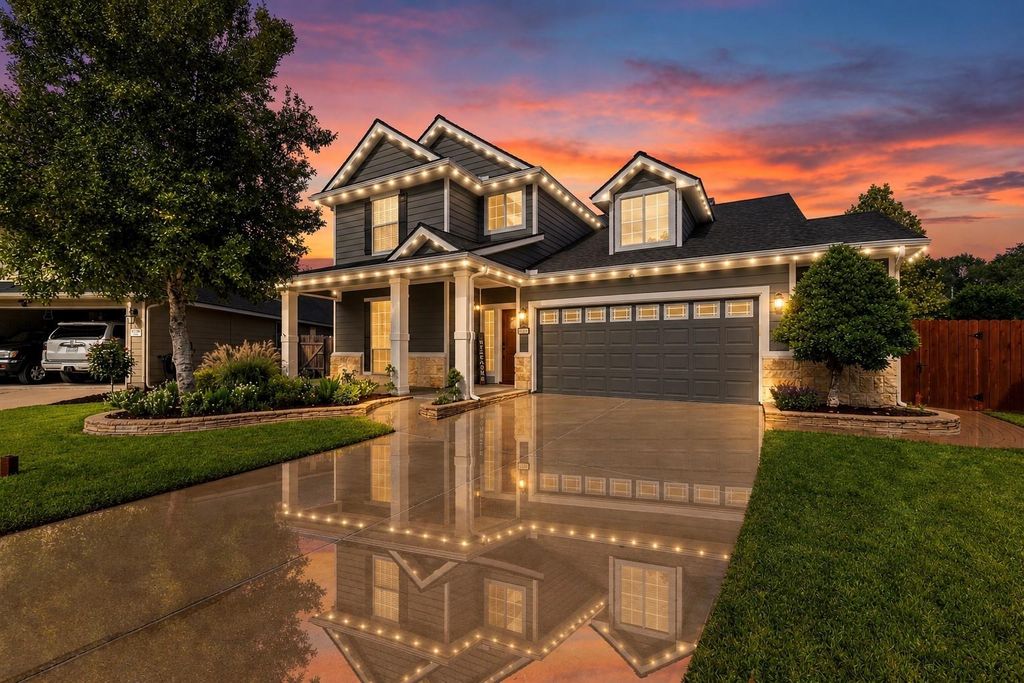
[[800]]15314 Ledgewood Park Dr is listed for sale at 475,000. The Single-Family property has 4 bedrooms, 2 Full Bathrooms, 1 Half Bathroom, 2958 square feet, and was built in 2002. The lot size is 8959 Square feet.[[500]]Welcome to this stunning Craftsman-style home, perfectly situated on a premium cul-de-sac lot in a highly sought-after neighborhood! Beautifully maintained and thoughtfully upgraded, this exceptional property offers gorgeous custom landscaping, Gemstone exterior lighting, and durable epoxy-coated front and rear porches. The spacious garage features a 5-foot extension, epoxy flooring, and a convenient rear exit leading to a custom brick walkway and beautifully landscaped backyard. Enjoy outdoor living at its finest with a covered patio, extended patio space, and a beautifully stained perimeter fence. Inside, youll find gorgeous wood flooring throughout the main living areas, an inviting home office featuring custom cabinetry and Quartz countertops, a beautifully updated kitchen w/ abundant cabinetry, counter space. The updated bathrooms along w/ custom closet systems provide exceptional organization functionality. Whole home surge protector too! Schedule a tour today!
Welcome to this stunning Craftsman-style home, perfectly situated on a premium cul-de-sac lot in a highly sought-after neighborhood! Beautifully maintained and thoughtfully upgraded, this exceptional property offers gorgeous custom landscaping, Gemstone exterior lighting, and durable epoxy-coated front and rear porches. The spacious garage features a 5-foot extension, epoxy flooring, and a convenient rear exit leading to a custom brick walkway and beautifully landscaped backyard. Enjoy outdoor living at its finest with a covered patio, extended patio space, and a beautifully stained perimeter fence. Inside, you'll find gorgeous wood flooring throughout the main living areas, an inviting home office featuring custom cabinetry and Quartz countertops, & a beautifully updated kitchen w/ abundant cabinetry, & counter space. The updated bathrooms along w/ custom closet systems provide exceptional organization & functionality. Whole home surge protector too! Schedule a tour today!
Disclaimer: Lot configuration and dimensions are estimates, not based on personal knowledge and come from a third party (Digital Map Products); therefore, you should not rely on the estimates and perform independent confirmation as to their accuracy
View neighborhood information
Ready to Sell your Home?
Request a complimentary home selling analysis featuring recently sold properties, market trends, home valuations and a personalized market update.
School information is computer generated and may not be accurate or current. Buyer must independently verify and confirm enrollment. Please contact the school district to determine the schools to which this property is zoned.







 Just listed
 Currency converter








 Share


 Erase note
 You currently have no custom folders