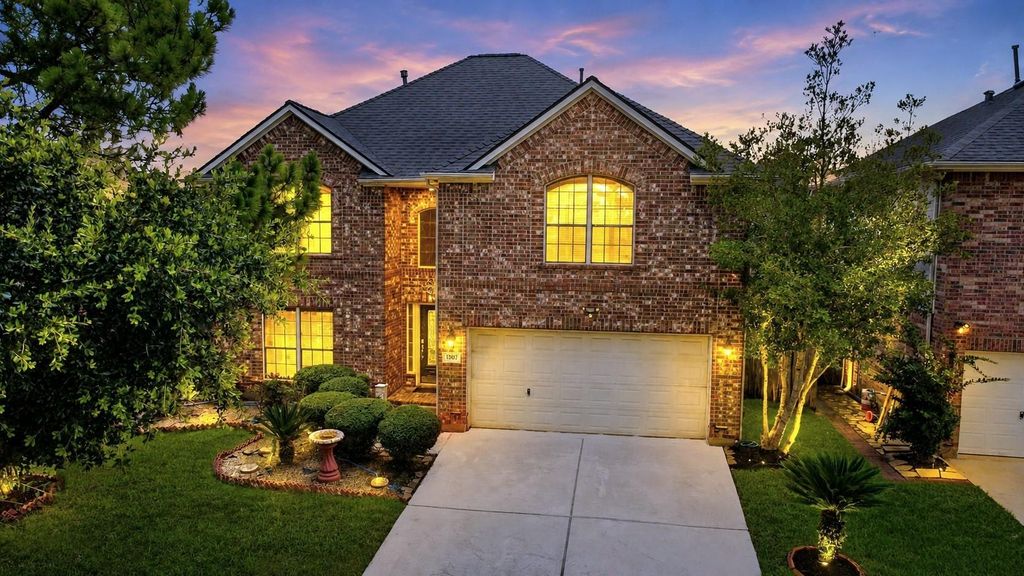
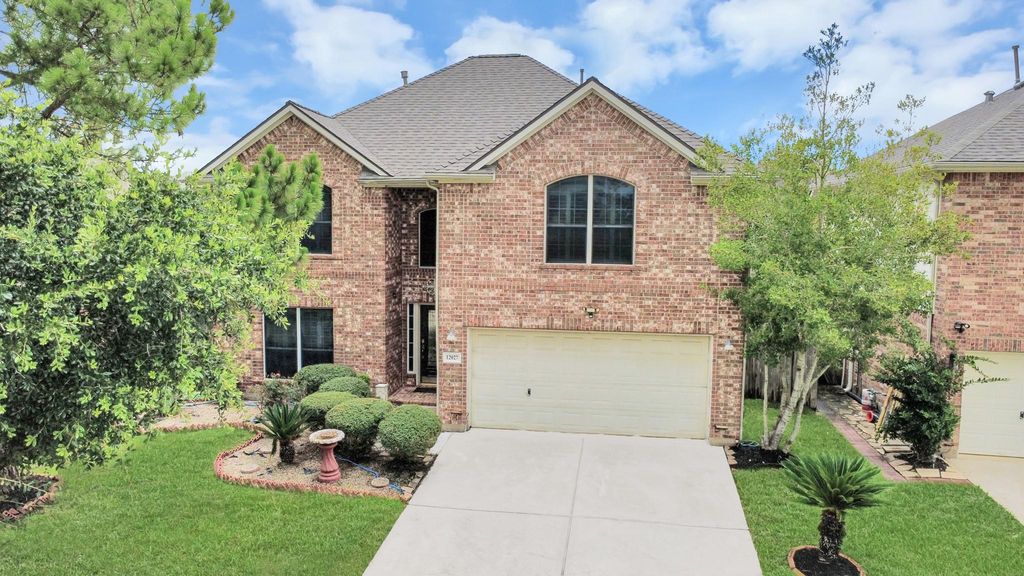
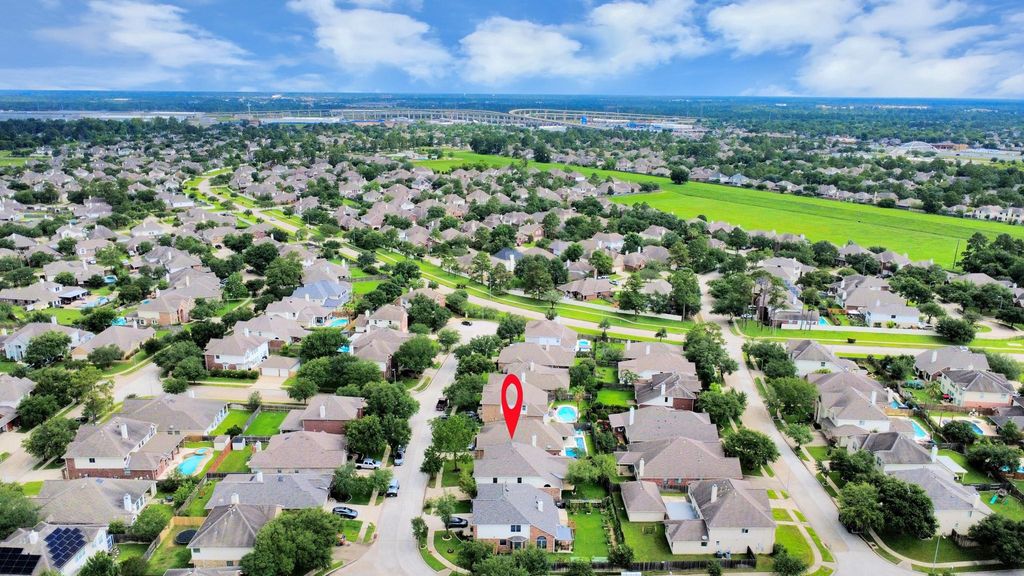
12027 Iris Canyon Dr is listed for sale at $ 372,000. The Single-Family property has 4 bedrooms, 2 Full Bathrooms, 1 Half Bathroom, 2757 square feet and was built in 2002. The lot size is 6046 Square feet. BRWelcome to this beautiful 2,757sqft home in Canyon Gate at Northpointe. Zoned to acclaimed Tomball ISD. Four bdrms, living and entertaining areas, and recent upgrades that blend comfort, efficiency, and modernness. New carpet and natural light fills the home. Kitchen includes touchless faucet makes prep and cleanup convenient. Living rm has gas log fireplace, offering ambiance and comfort. Primary suite w/ en-suite bthrm and ceiling-mounted waterfall shower transforms daily routines into spa-like experience. Covered back patio is perfect for entertaining or relaxing. Recent roof and garage w/epoxy floor w/double thermal insulation improves efficiency and temp control. A generator plug offers preparedness, and motion lights provide convenience and savings. Residents have access to clubhouse, pool, splash area, tennis and basketball courts, playground, trails, and gated entrances provide safety. Enjoy convenient access to Hwy 249, SH 99. Daily conveniences just mins away, w/shopping, dining, and entertainment.
Welcome to this beautiful 2,757sqft home in Canyon Gate at Northpointe. Zoned to acclaimed Tomball ISD. Four bdrms, living & entertaining areas, & recent upgrades that blend comfort, efficiency, and modernness. New carpet & natural light fills the home. Kitchen includes touchless faucet makes prep & cleanup convenient. Living rm has gas log fireplace, offering ambiance & comfort. Primary suite w/ en-suite bthrm & ceiling-mounted waterfall shower transforms daily routines into spa-like experience. Covered back patio is perfect for entertaining or relaxing. Recent roof & garage w/epoxy floor w/double thermal insulation improves efficiency and temp control. A generator plug offers preparedness, & motion lights provide convenience & savings. Residents have access to clubhouse, pool, splash area, tennis & basketball courts, playground, trails, & gated entrances provide safety. Enjoy convenient access to Hwy 249, SH 99. Daily conveniences just mins away, w/shopping, dining, & entertainment.
Disclaimer: Lot configuration and dimensions are estimates, not based on personal knowledge and come from a third party (Digital Map Products); therefore, you should not rely on the estimates and perform independent confirmation as to their accuracy
Ready to Sell your Home?
If you like this property and are also considering selling your current home now, you may find out how. Request your home selling analysis report featuring Recently Sold, Market Analysis, Home Valuations, and Market Update.
School information is computer generated and may not be accurate or current. Buyer must independently verify and confirm enrollment. Please contact the school district to determine the schools to which this property is zoned.











 Just listed
 Currency converter








 Share
Share


 Erase note
 You currently have no custom folders