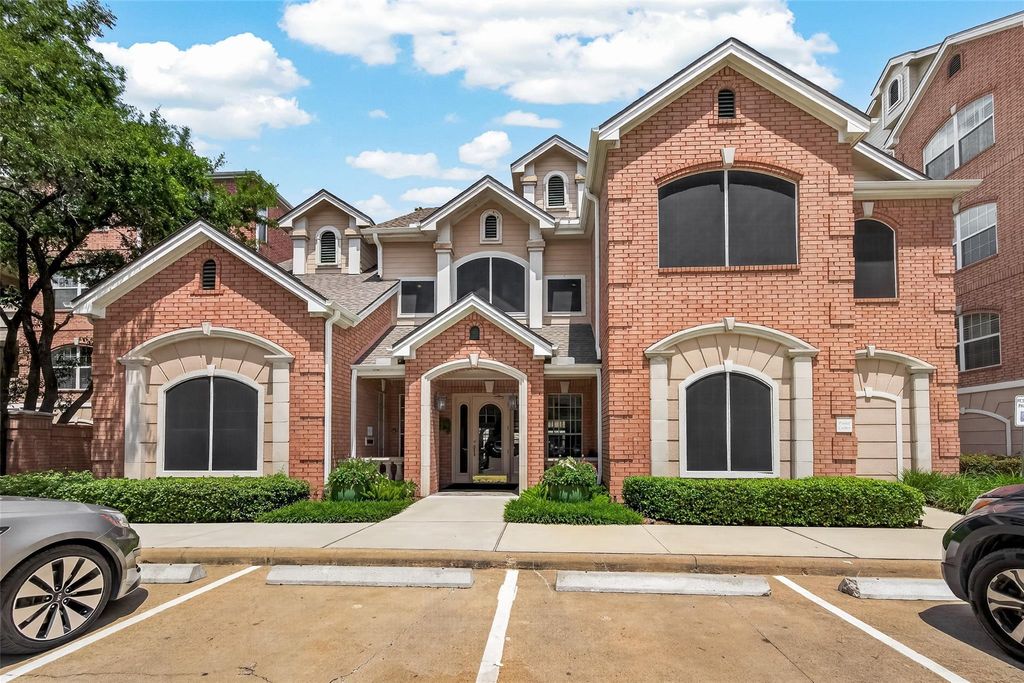
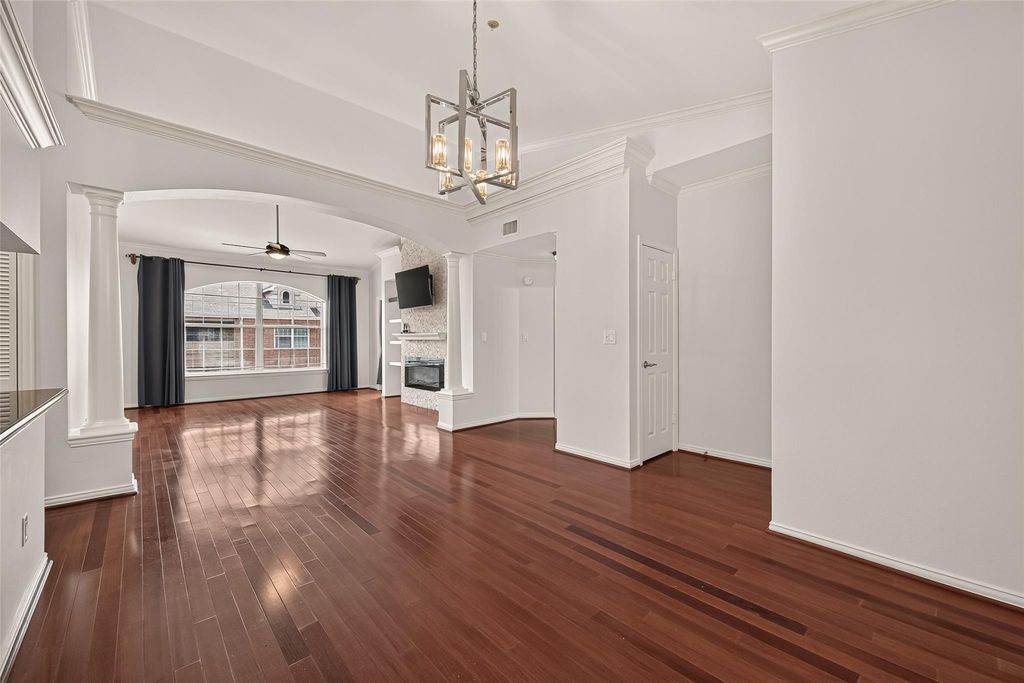
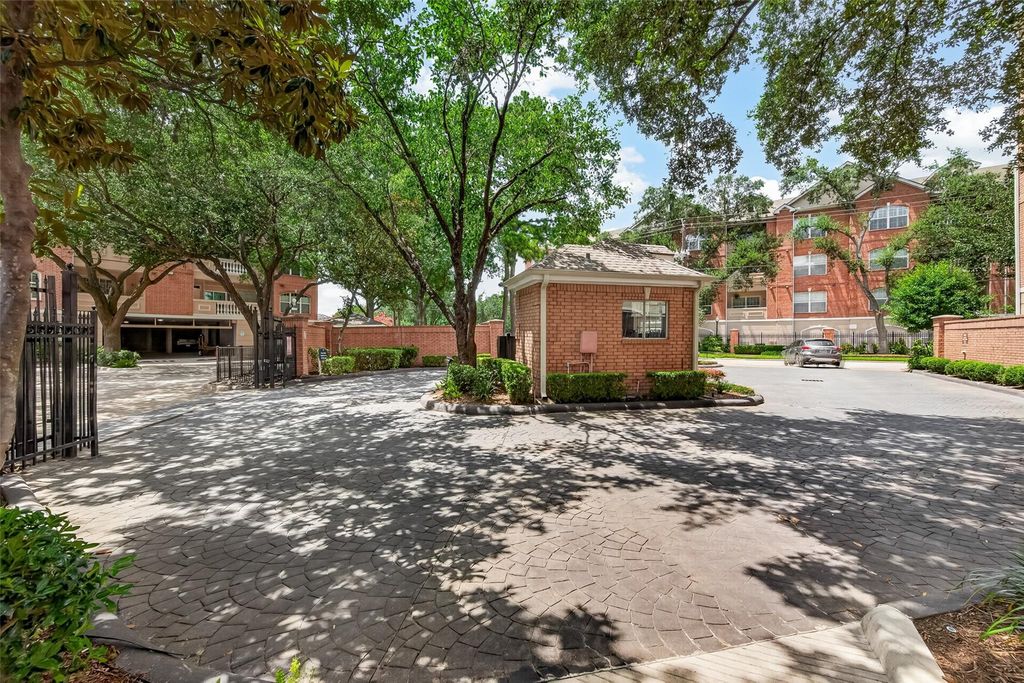
2111 Welch St B306 is listed for sale at $ 329,900. The Townhouse/Condo - Condominium property has 2 bedrooms, 2 Full Bathrooms, 1505 square feet and was built in 1992. The lot size is 173261 Square feet. BRBright, spacious, and updated, this stunning large top floor (no upstairs neighbors) 2BR/2BA condo in the coveted Renaissance at River Oaks offers a light-filled open layout with high ceilings, laminate floors, new bedroom carpet, fresh paint, and a mock fireplace. A versatile bonus room is perfect for a home office, while the chef’s kitchen features granite counters and stainless appliances. The primary suite boasts dual sinks, a soaking tub, and a huge walk-in closet, while the secondary bedroom features a dressing area and massive closet. Enjoy a private balcony with a storage closet. Modern comforts include a humidifier and two reserved parking spaces close to the elevator. Residents enjoy 24/7 manned gate security, a pool, spa, fitness center, and clubhouse, all in an ultra-walkable location steps from premier dining, shopping, and acclaimed River Oaks Elementary. Close proximity to downtown, medical center, sports arenas and the Galleria.
Bright, spacious, and updated, this stunning large top floor (no upstairs neighbors) 2BR/2BA condo in the coveted Renaissance at River Oaks offers a light-filled open layout with high ceilings, laminate floors, new bedroom carpet, fresh paint, and a mock fireplace. A versatile bonus room is perfect for a home office, while the chef's kitchen features granite counters and stainless appliances. The primary suite boasts dual sinks, a soaking tub, and a huge walk-in closet, while the secondary bedroom features a dressing area and massive closet. Enjoy a private balcony with a storage closet. Modern comforts include a humidifier and two reserved parking spaces close to the elevator. Residents enjoy 24/7 manned gate security, a pool, spa, fitness center, and clubhouse, all in an ultra-walkable location steps from premier dining, shopping, and acclaimed River Oaks Elementary. Close proximity to downtown, medical center, sports arenas and the Galleria.
Disclaimer: Lot configuration and dimensions are estimates, not based on personal knowledge and come from a third party (Digital Map Products); therefore, you should not rely on the estimates and perform independent confirmation as to their accuracy
Ready to Sell your Home?
If you like this property and are also considering selling your current home now, you may find out how. Request your home selling analysis report featuring Recently Sold, Market Analysis, Home Valuations, and Market Update.
School information is computer generated and may not be accurate or current. Buyer must independently verify and confirm enrollment. Please contact the school district to determine the schools to which this property is zoned.











 Currency converter








 Share
Share


 Erase note
 You currently have no custom folders