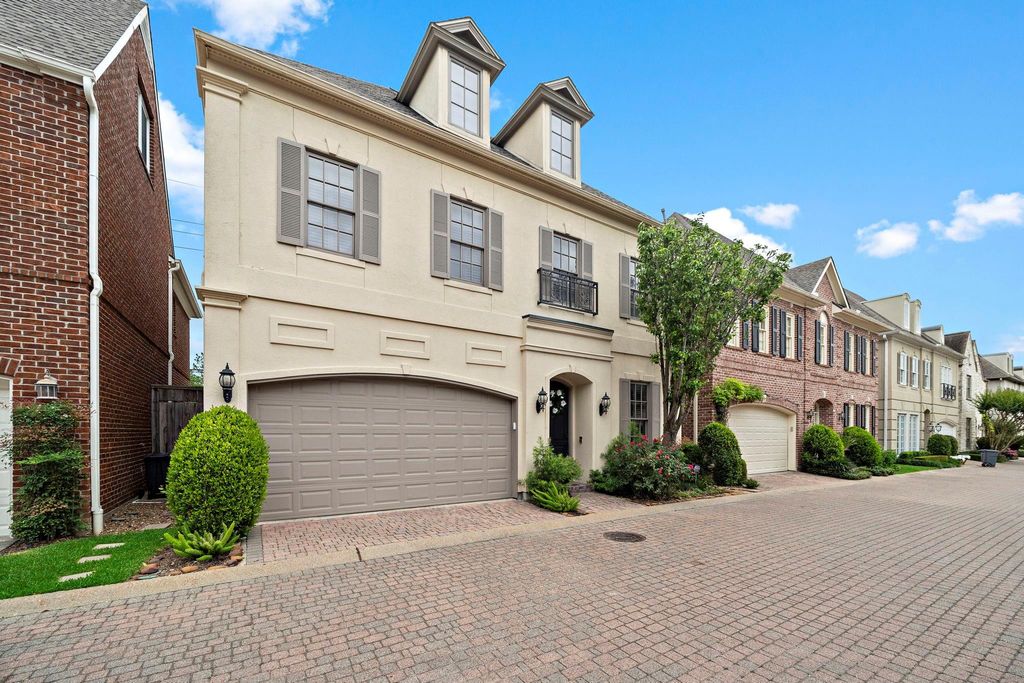
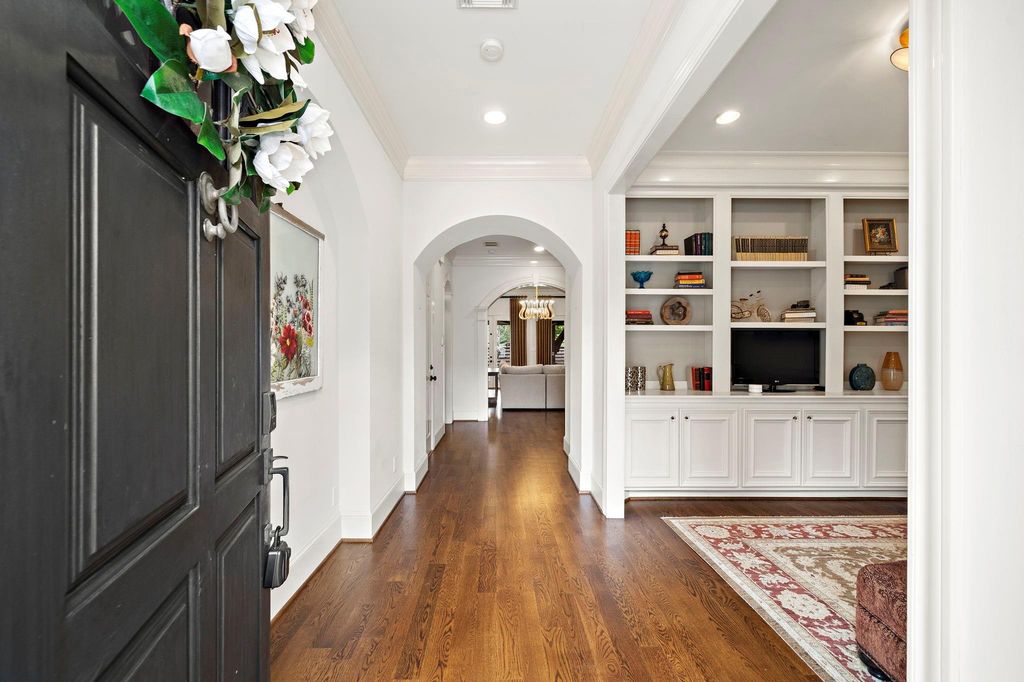
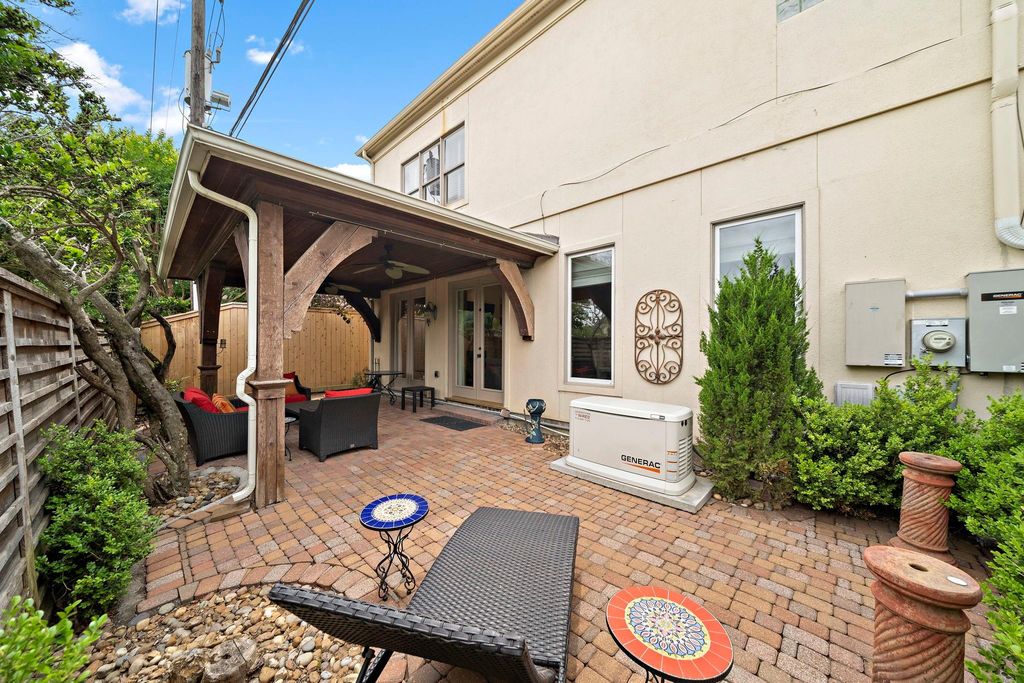
[[800]]1229 Ripple Creek Dr is listed for sale at 819,000. The Single-Family property has 3 to 4 bedrooms, 3 Full Bathrooms, 1 Half Bathroom, 3380 square feet, and was built in 1998. The lot size is 5164 Square feet.[[500]]Indulge in refined living in the prestigious, gated Woodway Crescent community Tanglewood Galleria area. This beautifully renovated 3/4-bedroom, 3.5-bath home offers 3,380 sq ft of sophisticated space. 2 stories, blending elegance with modern upgrades. Soaring high ceilings, rich hardwood floors graceful archways set the tone. Kitchen impresses w/ quartz countertops, custom cabinetry, dry bar w/ wine storage perfect for entertaining. Primary suite is a true retreat, featuring a sitting area, spa-inspired European-style bath, generous walk-in closet. All bedrooms are conveniently located upstairs, each with en-suite access. Highlights include whole house generator, recent seller stucco inspection performed, a formal entry and an attached 2-car garage. List of Upgrades Available. HOA covers water bill. Zoned to Briargrove Elementary. Easy access to 610, upscale dining, and premier shopping. A rare opportunity in one of Houstons most sought-after gated enclaves! Schedule your tour!
Indulge in refined living in the prestigious, gated Woodway Crescent community Tanglewood & Galleria area. This beautifully renovated 3/4-bedroom, 3.5-bath home offers 3,380 sq ft of sophisticated space. 2 stories, blending elegance with modern upgrades. Soaring high ceilings, rich hardwood floors & graceful archways set the tone. Kitchen impresses w/ quartz countertops, custom cabinetry, dry bar w/ wine storage perfect for entertaining. Primary suite is a true retreat, featuring a sitting area, spa-inspired European-style bath, & generous walk-in closet. All bedrooms are conveniently located upstairs, each with en-suite access. Highlights include whole house generator, recent seller stucco inspection performed, a formal entry and an attached 2-car garage. List of Upgrades Available. HOA covers water bill. Zoned to Briargrove Elementary. Easy access to 610, upscale dining, and premier shopping. A rare opportunity in one of Houston's most sought-after gated enclaves! Schedule your tour!
Disclaimer: Lot configuration and dimensions are estimates, not based on personal knowledge and come from a third party (Digital Map Products); therefore, you should not rely on the estimates and perform independent confirmation as to their accuracy
View neighborhood information
Ready to Sell your Home?
Request a complimentary home selling analysis featuring recently sold properties, market trends, home valuations and a personalized market update.
School information is computer generated and may not be accurate or current. Buyer must independently verify and confirm enrollment. Please contact the school district to determine the schools to which this property is zoned.







 Just listed
 Currency converter








 Share
Share


 Erase note
 You currently have no custom folders