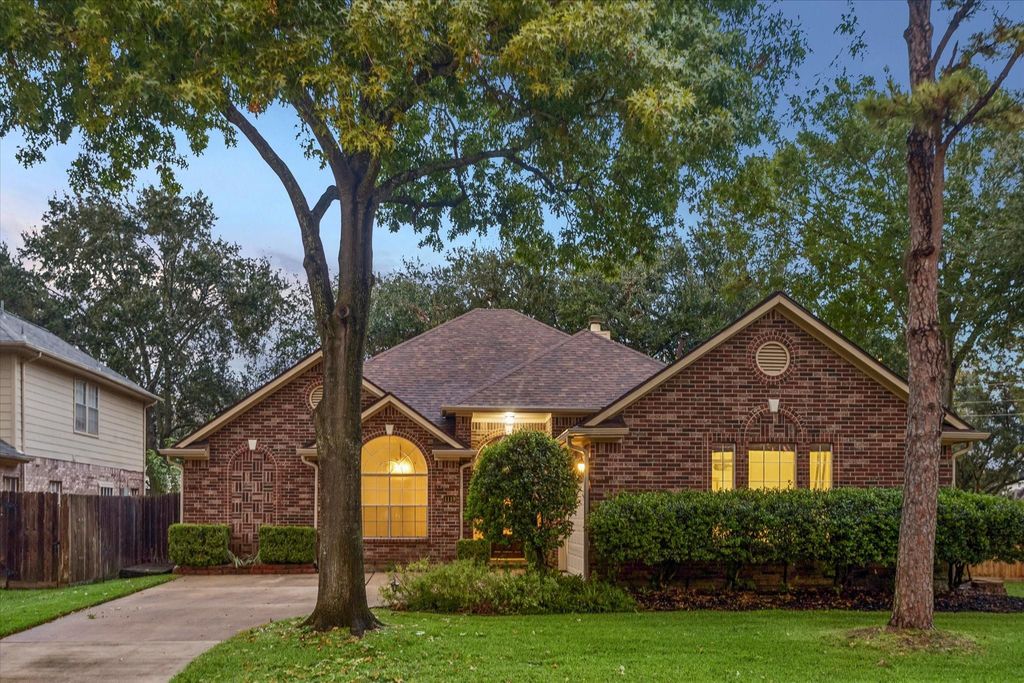
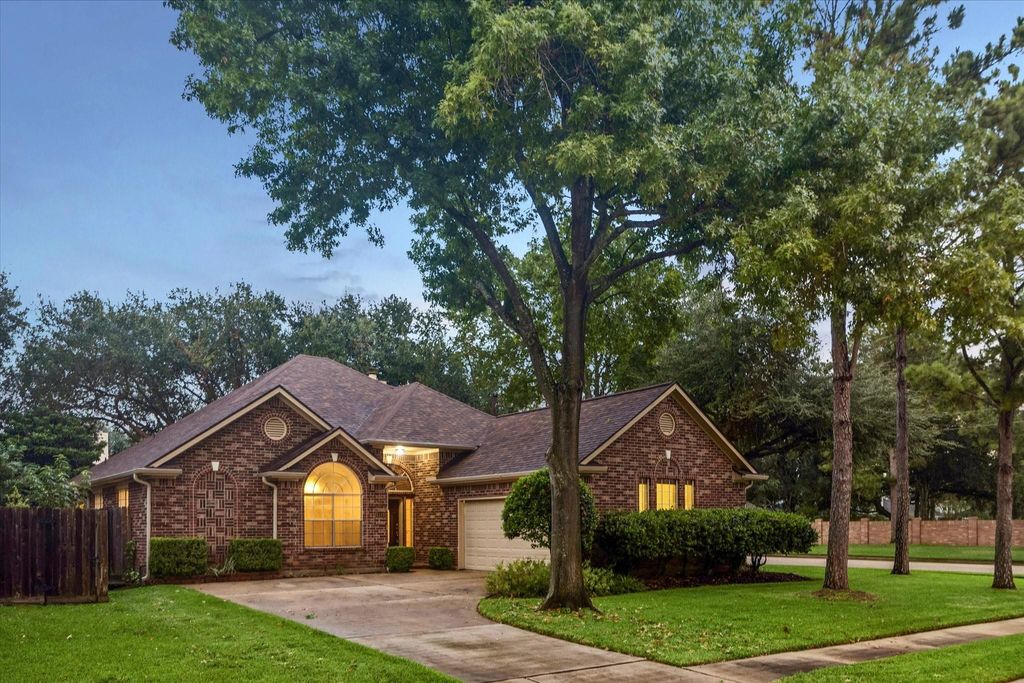
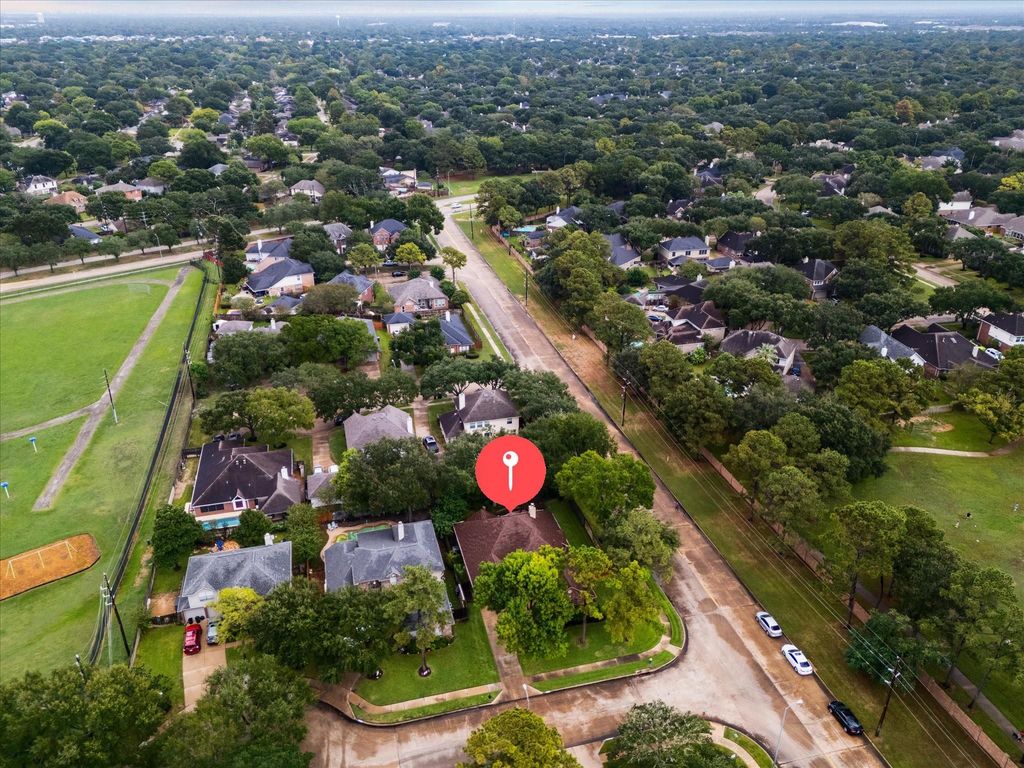
[[800]]1119 Canyon Heights Ct is listed for sale at 370,000. The Single-Family property has 4 bedrooms, 2 Full Bathrooms, 2127 square feet, and was built in 1993. The lot size is 8688 Square feet.[[500]]REMODELED PRISTINE one story with all sides brick - surrounded by mature trees an impeccable backyard oasis! NEW gorgeous white kitchen with freshly painted cabinets NEW hardware, NEW Miami White Quartz, NEW sink, NEW Delta faucet, NEW marble with gold accent backsplash NEW stainless-steel stove. This kitchen is a chefs dream with plenty of cabinets room for prepping. Oversized primary retreat with tons of windows for natural lighting high ceilings. Primary bathroom has plenty of cabinets, NEW frameless shower large closet! Additional features: double sided fireplace, engineered wood flooring, private study or an optional fourth bedroom, gorgeous chandeliers much more. The backyard has no comparison with comfortable seating, custom firepit laced with cobalt blue fire glass rocks, extensive stone pavers, large pergola with string lighting, roof recently replaced mature landscaping to perfection! Conveniently located near restaurants, shopping quick access to I-10 99
REMODELED PRISTINE one story with all sides brick - surrounded by mature trees & an impeccable backyard oasis! NEW gorgeous white kitchen with freshly painted cabinets & NEW hardware, NEW Miami White Quartz, NEW sink, NEW Delta faucet, NEW marble with gold accent backsplash & NEW stainless-steel stove. This kitchen is a chefs’ dream with plenty of cabinets & room for prepping. Oversized primary retreat with tons of windows for natural lighting & high ceilings. Primary bathroom has plenty of cabinets, NEW frameless shower & large closet! Additional features: double sided fireplace, engineered wood flooring, private study or an optional fourth bedroom, gorgeous chandeliers & much more. The backyard has no comparison with comfortable seating, custom firepit laced with cobalt blue fire glass rocks, extensive stone pavers, large pergola with string lighting, roof recently replaced & mature landscaping to perfection! Conveniently located near restaurants, shopping & quick access to I-10 & 99
Disclaimer: Lot configuration and dimensions are estimates, not based on personal knowledge and come from a third party (Digital Map Products); therefore, you should not rely on the estimates and perform independent confirmation as to their accuracy
View neighborhood information
Ready to Sell your Home?
Request a complimentary home selling analysis featuring recently sold properties, market trends, home valuations and a personalized market update.
School information is computer generated and may not be accurate or current. Buyer must independently verify and confirm enrollment. Please contact the school district to determine the schools to which this property is zoned.







 Currency converter





 Share


 Erase note
 You currently have no custom folders