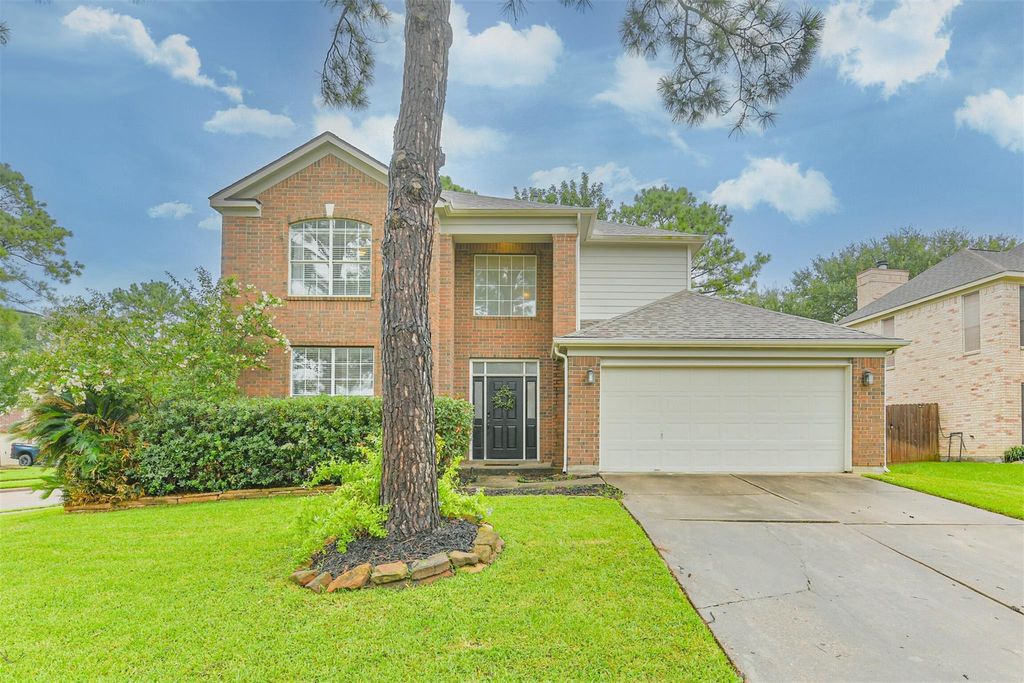
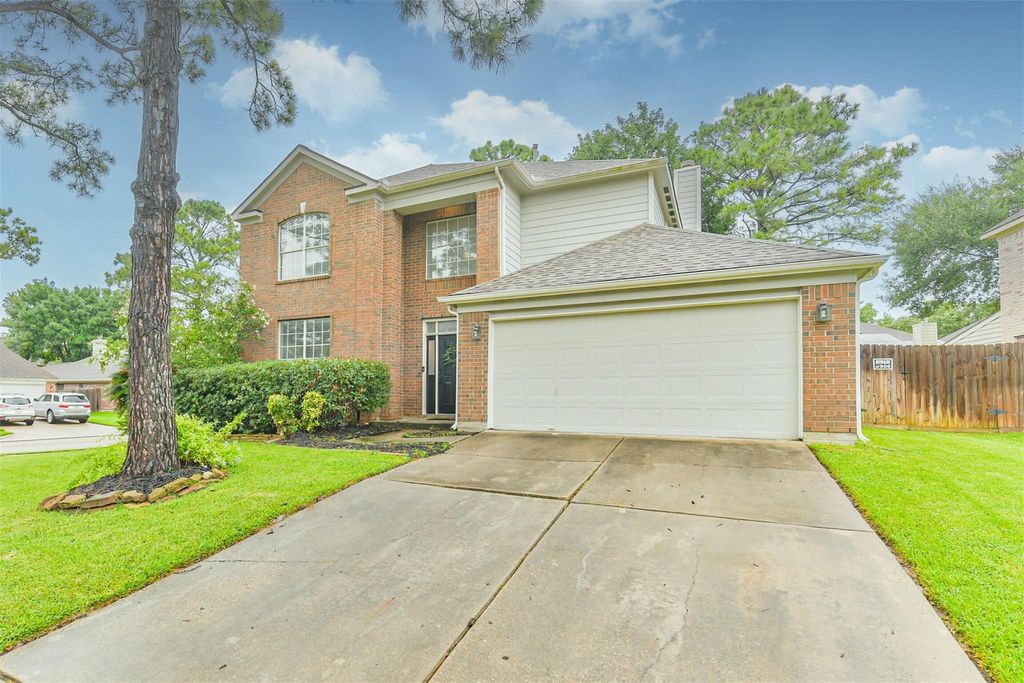
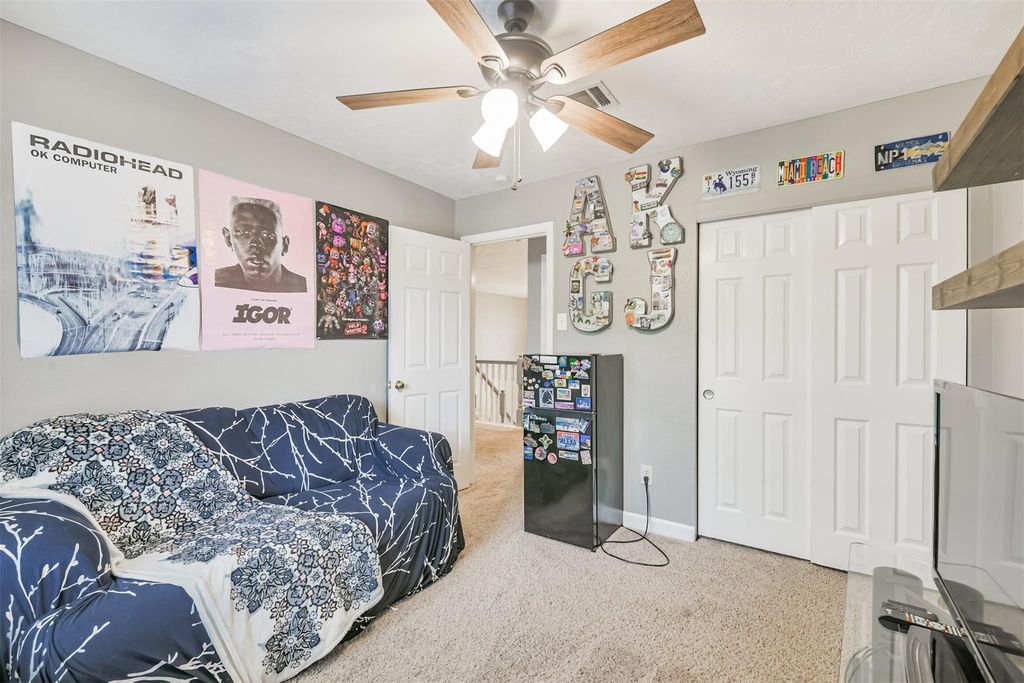
20422 Maple Meadows Ct is listed for sale at $ 339,900. The Single-Family property has 4 bedrooms, 2 Full Bathrooms, 1 Half Bathroom, 2347 square feet and was built in 1992. The lot size is 6826 Square feet. BRWelcome to this beautiful two-story home nestled on a spacious corner cul-de-sac lot in the desirable master-planned community of Fairfield. Offering 4 bedrooms, 2.5 bathrooms, and an open-concept floor plan, this home is designed for both comfortable everyday living and effortless entertaining. The inviting layout features generous living spaces and a seamless flow between the kitchen, dining, and family room. Major updates provide added peace of mind, including replacement of Roof and Water Heater in 2020, as well as an A/C system and Dishwasher in 2023. Residents also enjoy the highly rated schools, convenient access to scenic walking trails, beautiful lakes, a recreation center, pools, parks, shopping, restaurants, grocery stores, medical facilities, and everyday conveniences. With a great location, thoughtful updates, low tax rate, and outstanding community amenities, this home offers the perfect combination of comfort, convenience, and value.
Welcome to this beautiful two-story home nestled on a spacious corner cul-de-sac lot in the desirable master-planned community of Fairfield. Offering 4 bedrooms, 2.5 bathrooms, and an open-concept floor plan, this home is designed for both comfortable everyday living and effortless entertaining. The inviting layout features generous living spaces and a seamless flow between the kitchen, dining, and family room. Major updates provide added peace of mind, including replacement of Roof and Water Heater in 2020, as well as an A/C system and Dishwasher in 2023. Residents also enjoy the highly rated schools, convenient access to scenic walking trails, beautiful lakes, a recreation center, pools, parks, shopping, restaurants, grocery stores, medical facilities, and everyday conveniences. With a great location, thoughtful updates, low tax rate, and outstanding community amenities, this home offers the perfect combination of comfort, convenience, and value.
Disclaimer: Lot configuration and dimensions are estimates, not based on personal knowledge and come from a third party (Digital Map Products); therefore, you should not rely on the estimates and perform independent confirmation as to their accuracy
Ready to Sell your Home?
If you like this property and are also considering selling your current home now, you may find out how. Request your home selling analysis report featuring Recently Sold, Market Analysis, Home Valuations, and Market Update.
School information is computer generated and may not be accurate or current. Buyer must independently verify and confirm enrollment. Please contact the school district to determine the schools to which this property is zoned.











 Just listed
 Currency converter








 Share
Share


 Erase note
 You currently have no custom folders