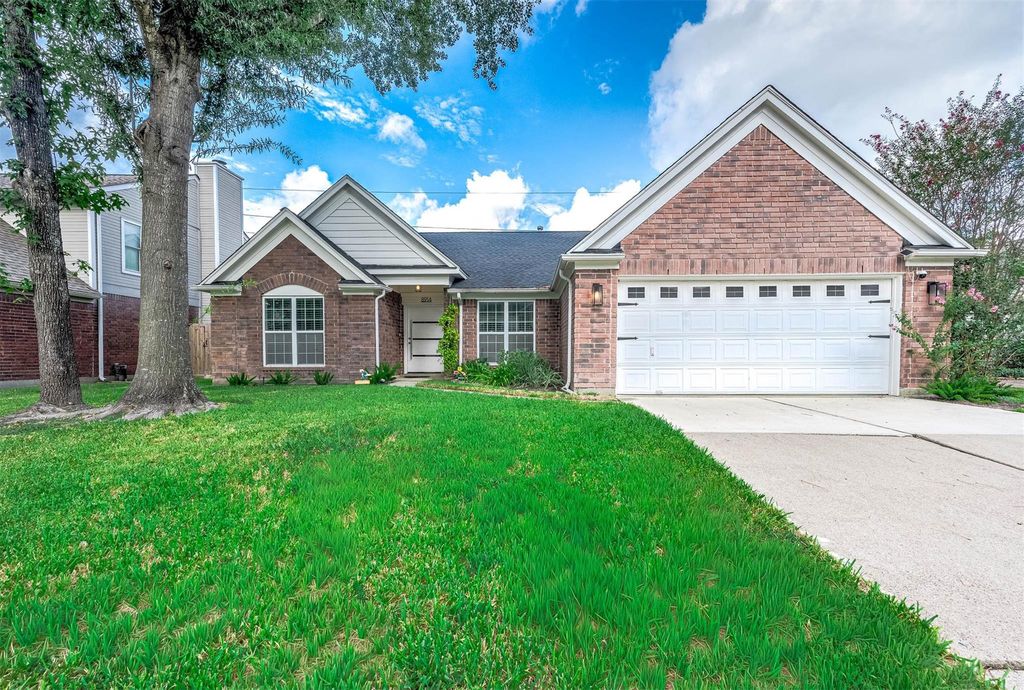
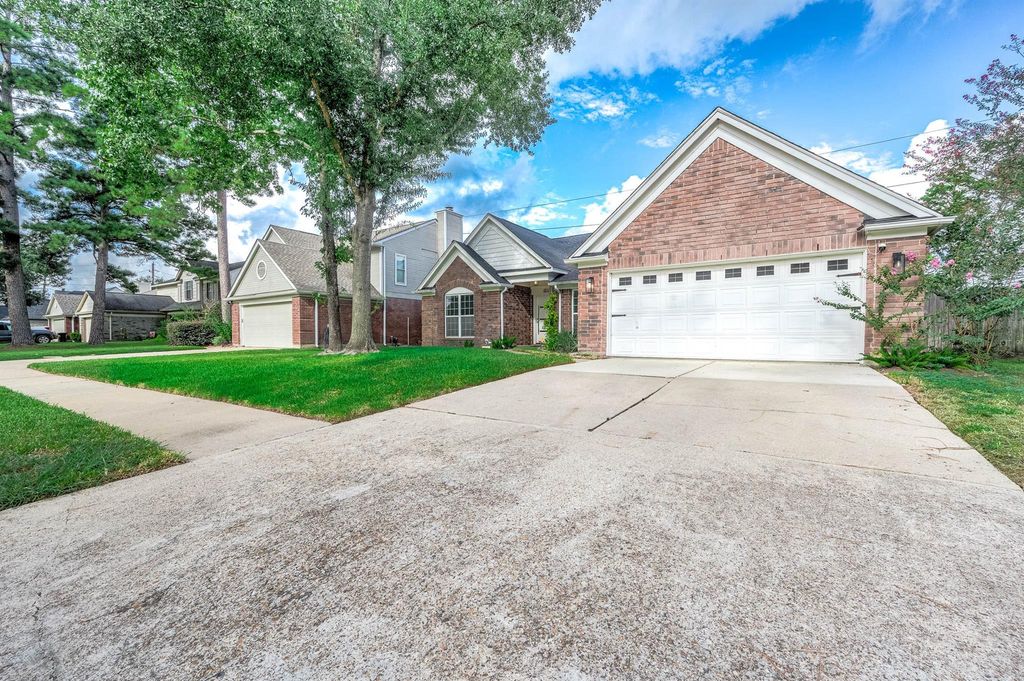
[[800]]8914 Sunny Point Dr is listed for sale at 355,000. The Single-Family property has 4 bedrooms, 2 Full Bathrooms, 1995 square feet, and was built in 1990. The lot size is 6746 Square feet.[[500]]Welcome to 8914 Sunny Point Drive, a beautifully transformed 4-bedroom, 2-bath home where upgrades and modern finishes shine throughout! Extensively renovated, this home showcases updated flooring, fresh interior paint, beautifully refinished cabinetry, quartz countertops, stylish backsplash, updated fixtures, and tastefully remodeled bathrooms. The stunning kitchen features an oversized island, stainless steel appliances, and an open layout perfect for entertaining. Enjoy soaring ceilings, natural light, a cozy fireplace, and a spacious primary retreat complete with an updated ensuite bath and custom closet. The exterior is equally impressive with refreshed paint, an updated front door, lush landscaping, and a fully fenced backyard featuring a charming pergola-covered patio. With a roof, AC, and siding updated in 2021, this home offers style and comfort in desirable Colony Creek Village, near shopping, dining, parks, and major highways! Zoned to award winning Klein ISD schools.
Welcome to 8914 Sunny Point Drive, a beautifully transformed 4-bedroom, 2-bath home where upgrades and modern finishes shine throughout! Extensively renovated, this home showcases updated flooring, fresh interior paint, beautifully refinished cabinetry, quartz countertops, stylish backsplash, updated fixtures, and tastefully remodeled bathrooms. The stunning kitchen features an oversized island, stainless steel appliances, and an open layout perfect for entertaining. Enjoy soaring ceilings, natural light, a cozy fireplace, and a spacious primary retreat complete with an updated ensuite bath and custom closet. The exterior is equally impressive with refreshed paint, an updated front door, lush landscaping, and a fully fenced backyard featuring a charming pergola-covered patio. With a roof, AC, and siding updated in 2021, this home offers style and comfort in desirable Colony Creek Village, near shopping, dining, parks, and major highways! Zoned to award winning Klein ISD schools.
Disclaimer: Lot configuration and dimensions are estimates, not based on personal knowledge and come from a third party (Digital Map Products); therefore, you should not rely on the estimates and perform independent confirmation as to their accuracy
View neighborhood information
Ready to Sell your Home?
Request a complimentary home selling analysis featuring recently sold properties, market trends, home valuations and a personalized market update.
School information is computer generated and may not be accurate or current. Buyer must independently verify and confirm enrollment. Please contact the school district to determine the schools to which this property is zoned.








 Just listed
 Currency converter








 Share


 Erase note
 You currently have no custom folders