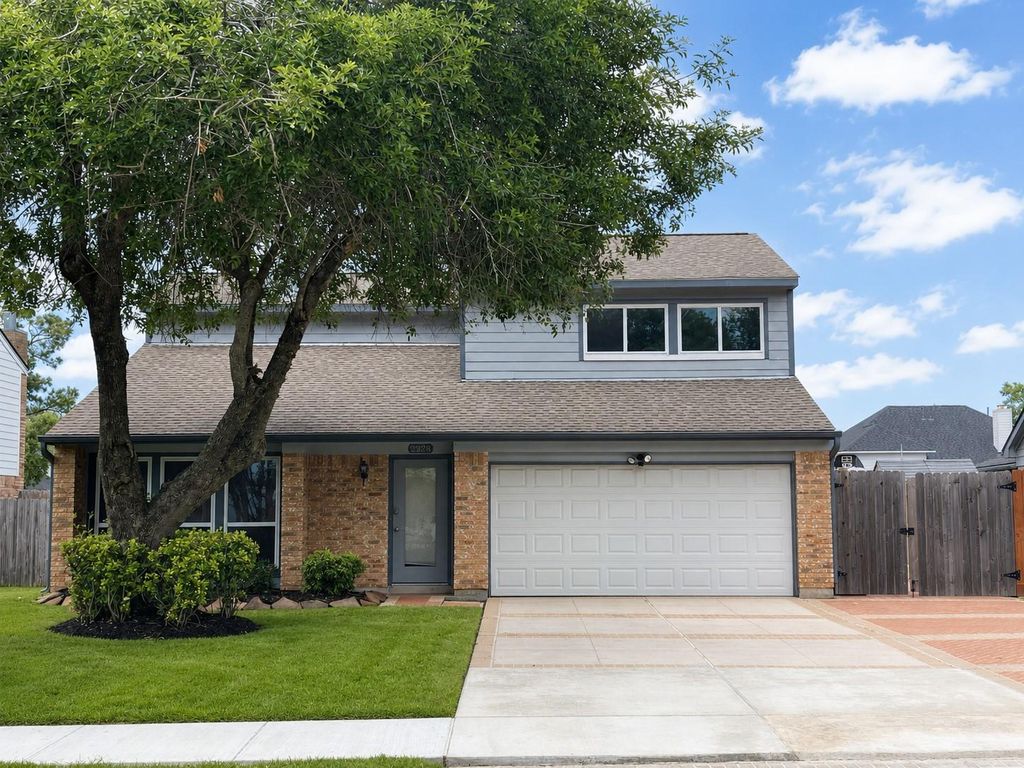
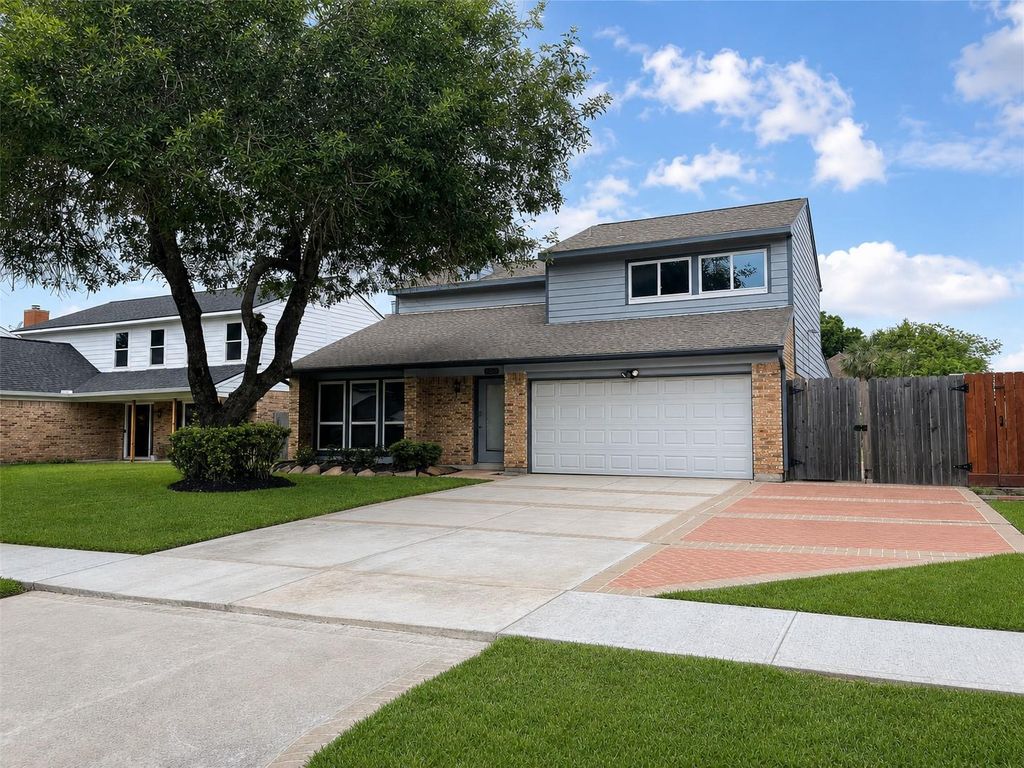
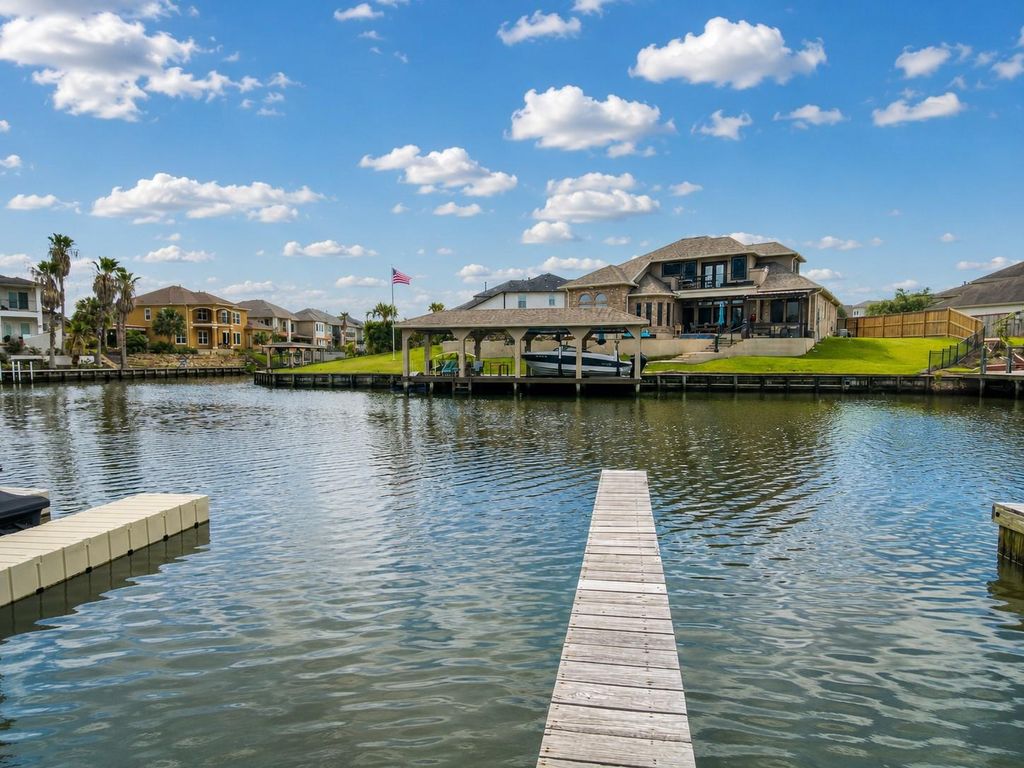
2528 Sawyer Dr is listed for sale at $ 260,000. The Single-Family property has 3 bedrooms, 2 Full Bathrooms, 1 Half Bathroom, 1600 square feet and was built in 1986. The lot size is 7967 Square feet. BREnjoy an attainable Seabrook address with practical living space, a fenced backyard, and gated driveway access for boat storage behind the fence line. This 3-bedroom, 2.5-bath home offers a two-car garage and an extended driveway. The family room features a high ceiling, wood-look flooring, and a brick fireplace. The dining area connects easily to the kitchen and overlooks the backyard, creating a functional layout for everyday living. The primary bedroom includes an en suite bath, while the secondary bedrooms offer flexible space for guests, work, or hobbies. Outdoors, the extended covered patio provides a comfortable setting to relax or entertain. Huckleberry Finn Cove includes community boat ramp access, adding to the Seabrook coastal lifestyle near dining, shopping, entertainment, parks, trails, Clear Lake, Kemah-area attractions, and Bay Area recreation. Call to schedule your showing today! Some photos may be virtually staged; décor added digitally, permanent features unchanged.
Enjoy an attainable Seabrook address with practical living space, a fenced backyard, and gated driveway access for boat storage behind the fence line. This 3-bedroom, 2.5-bath home offers a two-car garage and an extended driveway. The family room features a high ceiling, wood-look flooring, and a brick fireplace. The dining area connects easily to the kitchen and overlooks the backyard, creating a functional layout for everyday living. The primary bedroom includes an en suite bath, while the secondary bedrooms offer flexible space for guests, work, or hobbies. Outdoors, the extended covered patio provides a comfortable setting to relax or entertain. Huckleberry Finn Cove includes community boat ramp access, adding to the Seabrook coastal lifestyle near dining, shopping, entertainment, parks, trails, Clear Lake, Kemah-area attractions, and Bay Area recreation. Call to schedule your showing today! Some photos may be virtually staged; décor added digitally, permanent features unchanged.
Disclaimer: Lot configuration and dimensions are estimates, not based on personal knowledge and come from a third party (Digital Map Products); therefore, you should not rely on the estimates and perform independent confirmation as to their accuracy
Ready to Sell your Home?
If you like this property and are also considering selling your current home now, you may find out how. Request your home selling analysis report featuring Recently Sold, Market Analysis, Home Valuations, and Market Update.
School information is computer generated and may not be accurate or current. Buyer must independently verify and confirm enrollment. Please contact the school district to determine the schools to which this property is zoned.

 Just listed










 Currency converter








 Share
Share


 Erase note
 You currently have no custom folders