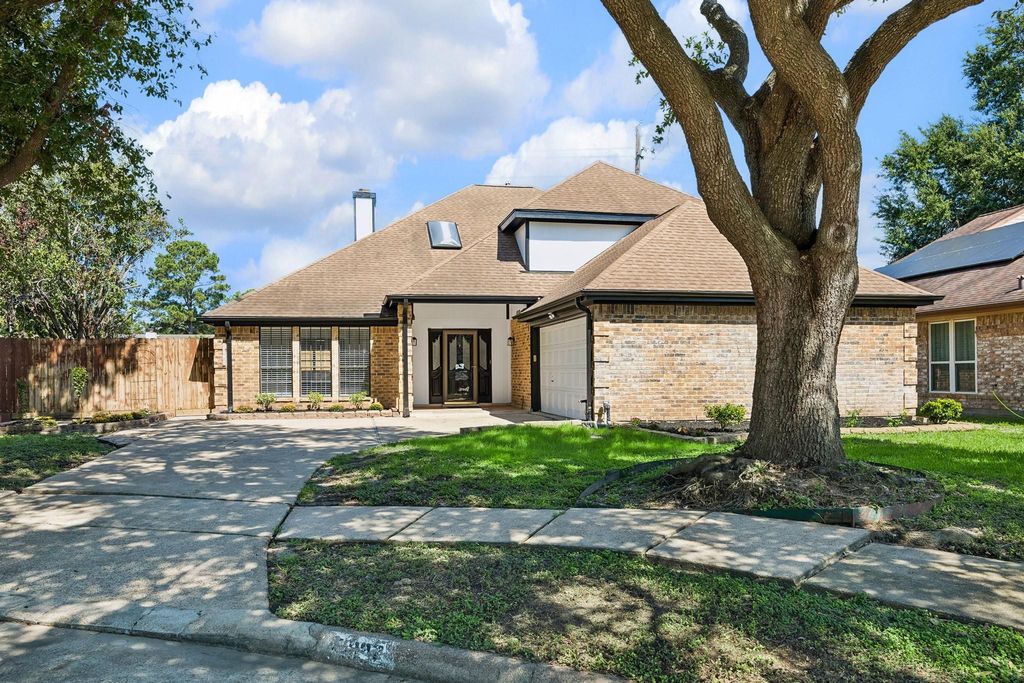
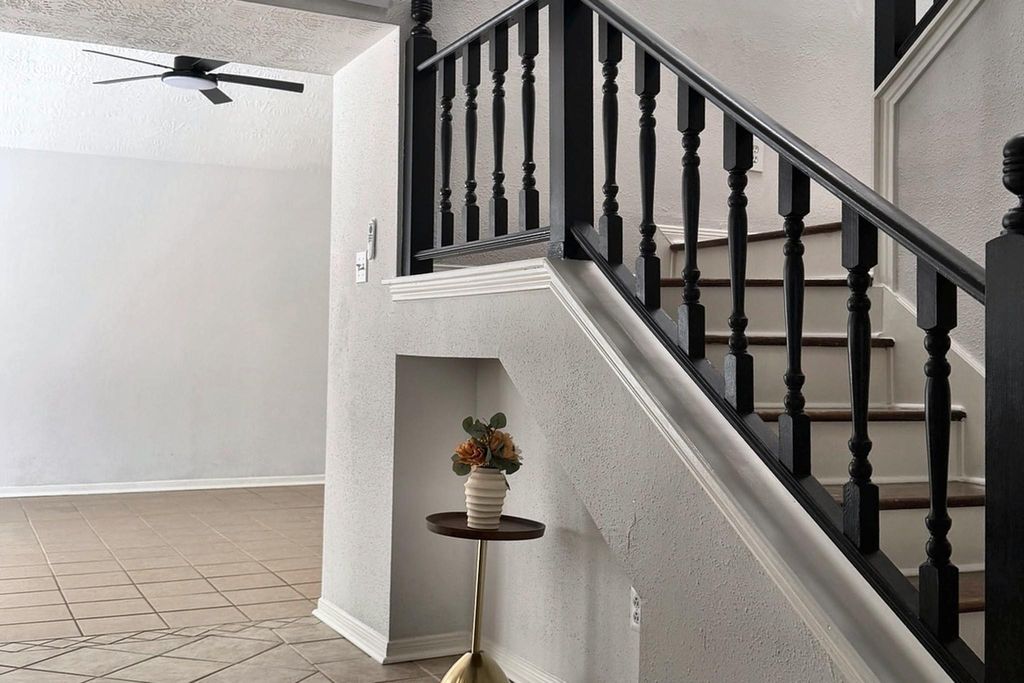
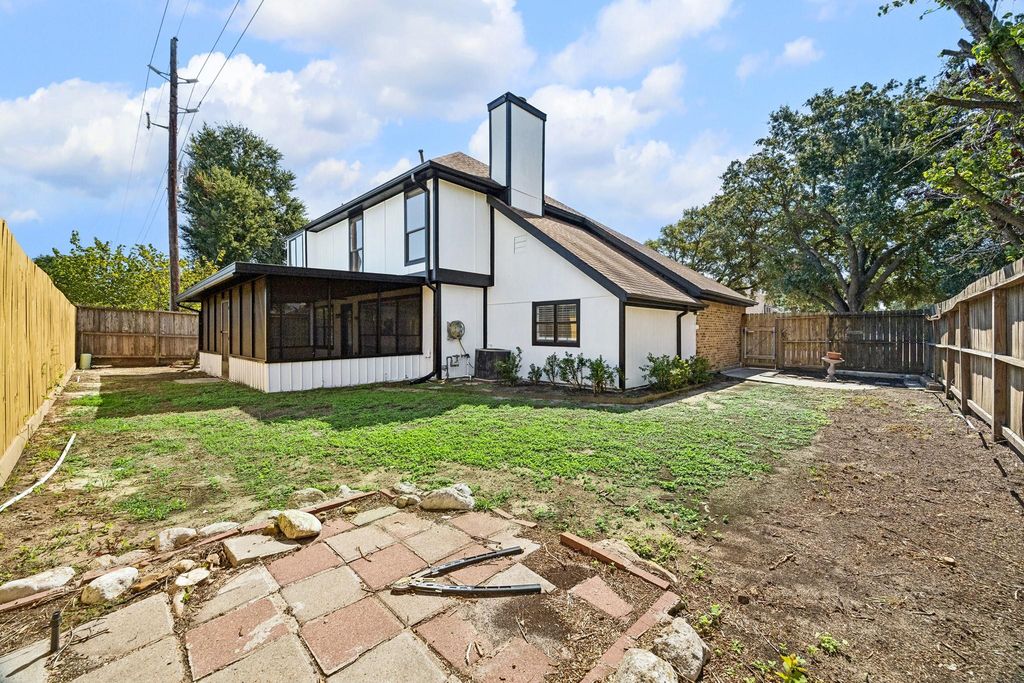
[[800]]19922 Hoppers Creek Dr is listed for sale at 329,995. The Single-Family property has 3 bedrooms, 2 Full Bathrooms, 1 Half Bathroom, 2409 square feet, and was built in 1984. The lot size is 7008 Square feet.[[500]]Fully remodeled interior with an oversized screened porch built for year-round use. The entry opens to a soaring vaulted foyer with crystal chandeliers and refinished staircase. Large-format tile on the main level, wood flooring in bedrooms, crown molding, picture-frame paneling, and chair rail. The vaulted great room is lit by a skylight and anchored by a built-in wet bar with stone counters and mirrored backsplash. A second living area centers on a marble-surround fireplace opening to the porch. Kitchen offers white cabinetry, granite counters, mosaic backsplash, and stainless appliances with double ovens. Primary bath features a double quartz vanity, jetted tub, glass shower, and exceptional walk-in closet. The screened porch spans the width of the home with tile flooring and wood-plank ceiling, overlooking a fenced yard shaded by mature oaks. Interior fully remodeled; roof, HVAC, and exterior original to sellers 2026 purchase, buyer to verify.
Fully remodeled interior with an oversized screened porch built for year-round use. The entry opens to a soaring vaulted foyer with crystal chandeliers and refinished staircase. Large-format tile on the main level, wood flooring in bedrooms, crown molding, picture-frame paneling, and chair rail. The vaulted great room is lit by a skylight and anchored by a built-in wet bar with stone counters and mirrored backsplash. A second living area centers on a marble-surround fireplace opening to the porch. Kitchen offers white cabinetry, granite counters, mosaic backsplash, and stainless appliances with double ovens. Primary bath features a double quartz vanity, jetted tub, glass shower, and exceptional walk-in closet. The screened porch spans the width of the home with tile flooring and wood-plank ceiling, overlooking a fenced yard shaded by mature oaks. Interior fully remodeled; roof, HVAC, and exterior original to seller’s 2026 purchase, buyer to verify.
Disclaimer: Lot configuration and dimensions are estimates, not based on personal knowledge and come from a third party (Digital Map Products); therefore, you should not rely on the estimates and perform independent confirmation as to their accuracy
View neighborhood information
Ready to Sell your Home?
Request a complimentary home selling analysis featuring recently sold properties, market trends, home valuations and a personalized market update.
School information is computer generated and may not be accurate or current. Buyer must independently verify and confirm enrollment. Please contact the school district to determine the schools to which this property is zoned.








 Just listed
 Currency converter
 Add to Calendar








 Share
Share


 Erase note
 You currently have no custom folders