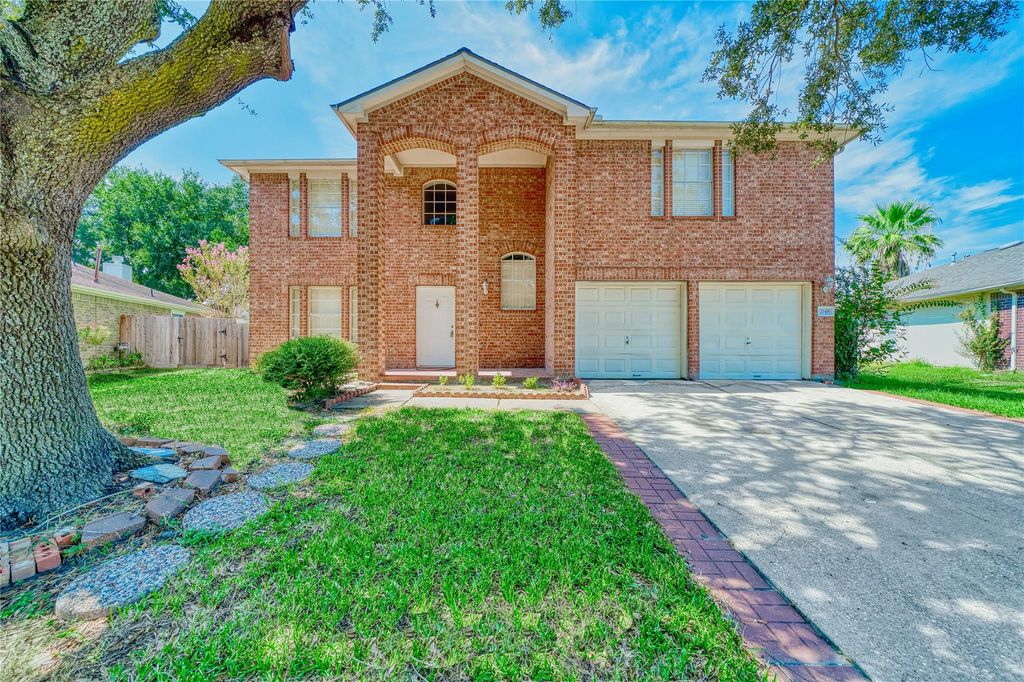
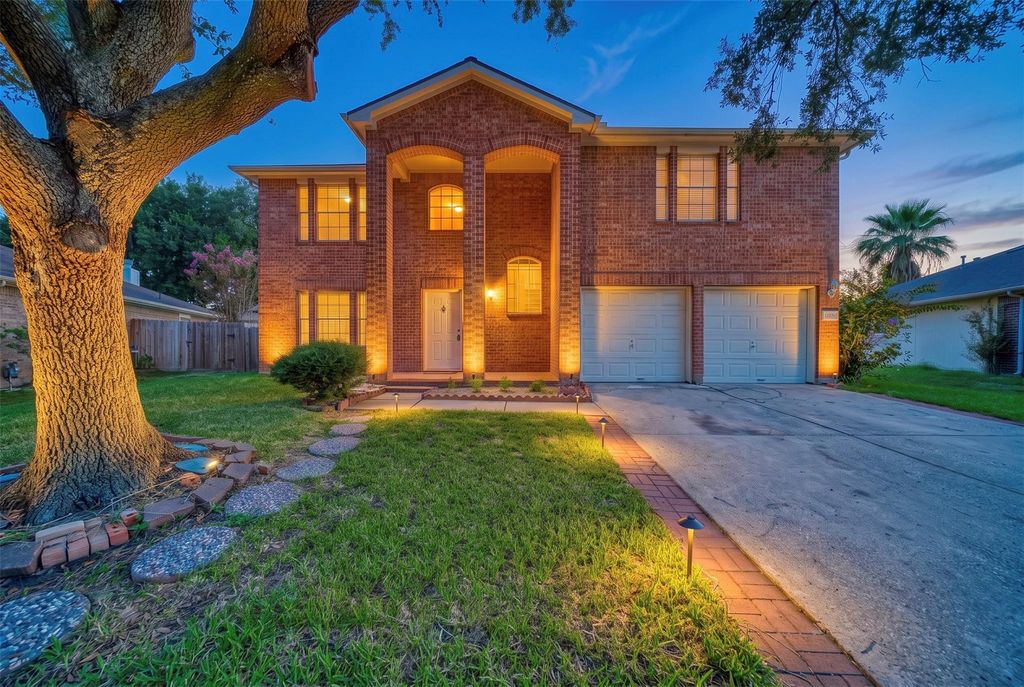
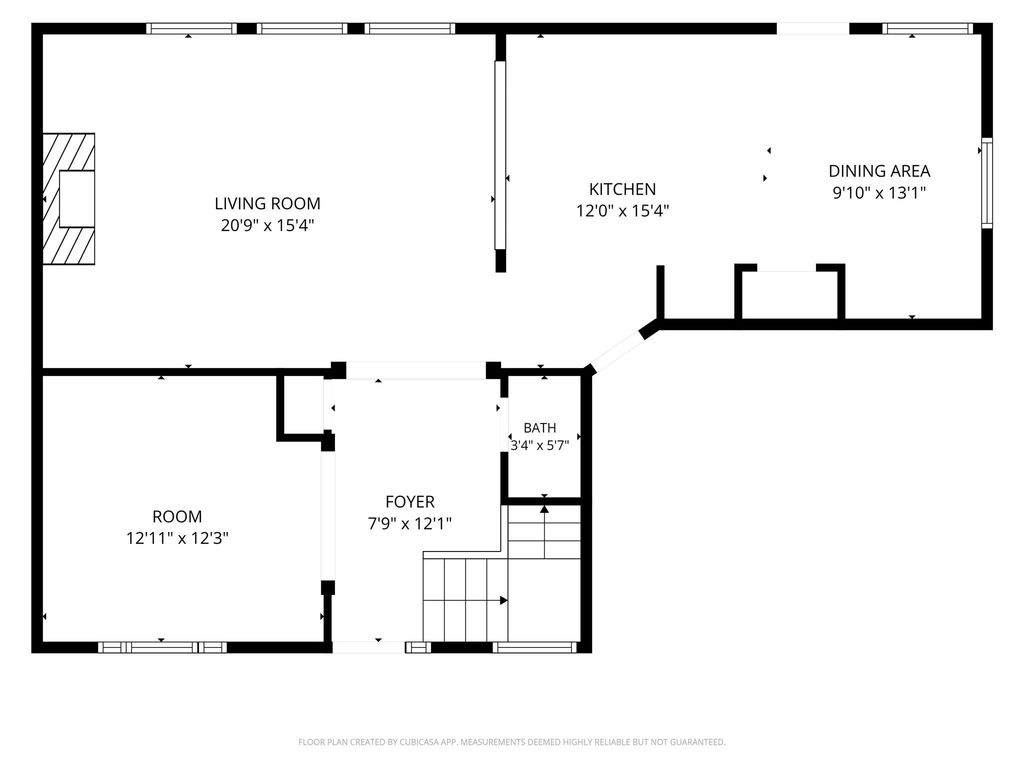
[[800]]20418 Linden Tree Dr is listed for sale at 299,000. The Single-Family property has 4 bedrooms, 2 Full Bathrooms, 1 Half Bathroom, 2293 square feet, and was built in 2000. The lot size is 6972 Square feet.[[500]]Discover this stunning 2-story home for sale in the desirable Raintree Village subdivision! This move-in-ready property features a NEW ROOF, 2024 A/C, and a 2024 water softener for added peace of mind. The spacious kitchen boasts granite countertops, perfect for cooking and entertaining. Vinyl wood floors flow seamlessly throughout the entire home, adding style and durability. Upstairs, youll find all the bedrooms along with a versatile game room/media room. The primary suite offers a spa-like feel with double sinks, a relaxing tub, and a large walk-in closet. Conveniently located near Fry Rd, Katy Asian Town, and numerous markets, businesses, and restaurants. Enjoy easy access to I-10, Highway 6, and Grand Parkway 99, making commuting a breeze. Dont miss out on this beautiful homeschedule your showing today and make it yours!
Discover this stunning 2-story home for sale in the desirable Raintree Village subdivision! This move-in-ready property features a NEW ROOF, 2024 A/C, and a 2024 water softener for added peace of mind. The spacious kitchen boasts granite countertops, perfect for cooking and entertaining. Vinyl wood floors flow seamlessly throughout the entire home, adding style and durability. Upstairs, you’ll find all the bedrooms along with a versatile game room/media room. The primary suite offers a spa-like feel with double sinks, a relaxing tub, and a large walk-in closet. Conveniently located near Fry Rd, Katy Asian Town, and numerous markets, businesses, and restaurants. Enjoy easy access to I-10, Highway 6, and Grand Parkway 99, making commuting a breeze. Don’t miss out on this beautiful home—schedule your showing today and make it yours!
Disclaimer: Lot configuration and dimensions are estimates, not based on personal knowledge and come from a third party (Digital Map Products); therefore, you should not rely on the estimates and perform independent confirmation as to their accuracy
View neighborhood information
Ready to Sell your Home?
Request a complimentary home selling analysis featuring recently sold properties, market trends, home valuations and a personalized market update.
School information is computer generated and may not be accurate or current. Buyer must independently verify and confirm enrollment. Please contact the school district to determine the schools to which this property is zoned.







 Currency converter





 Share


 Erase note
 You currently have no custom folders