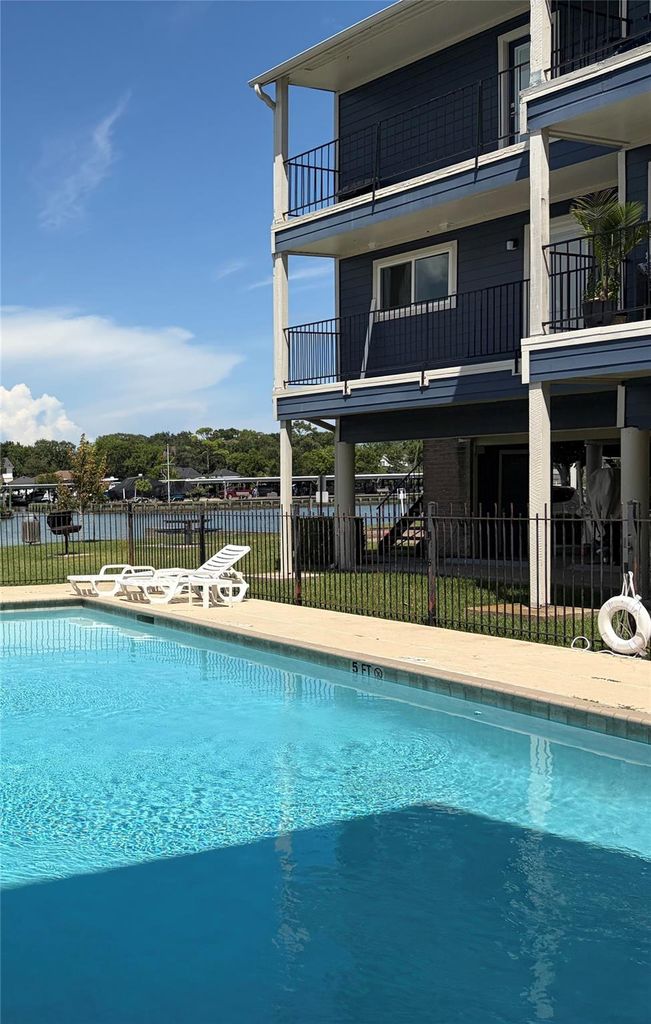
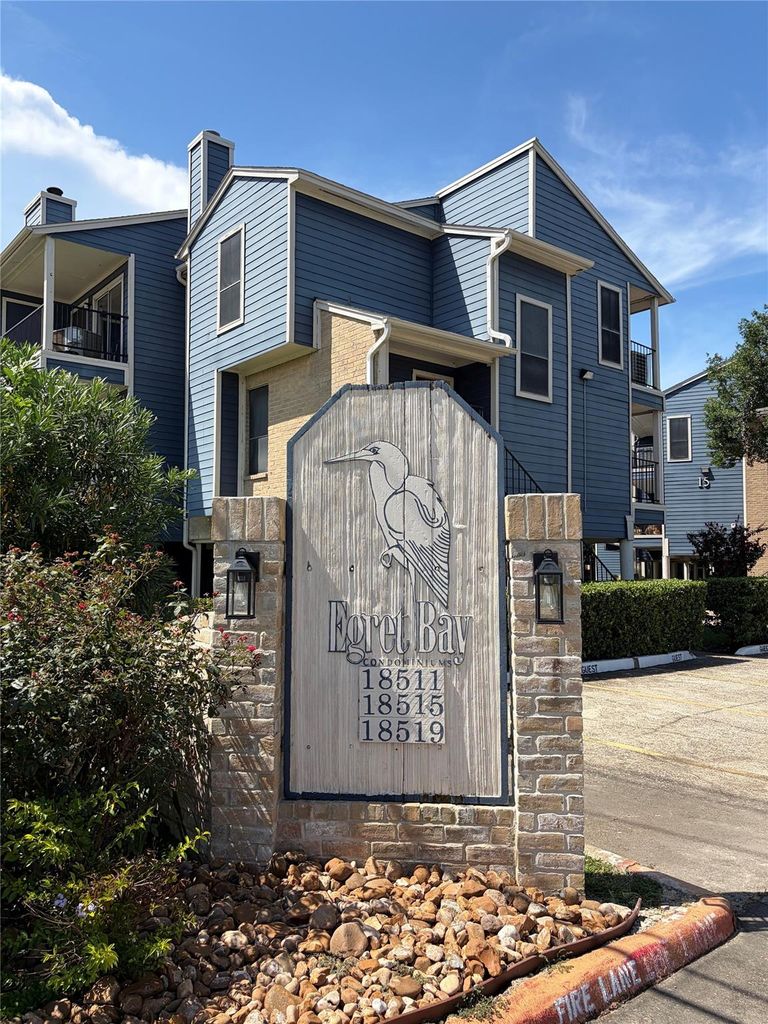
18519 Egret Bay Blvd unit1602 is listed for sale at $ 84,000. The Townhouse/Condo - Condominium property has 1 bedroom, 1 Full Bathroom, 675 square feet and was built in 1981. The lot size is 134380 Square feet. BRWelcome to 18519 Egret Bay Blvd., this charming 1-bedroom, 1-bath condo is located in a sought-after waterfront community in the heart of Clear Lake. This inviting home features: Spacious living area with a cozy fireplace Functional kitchen with new microwave, faucet and disposal Generously sized bedroom and closets Private balcony for relaxing outdoors Community swimming pools Boat ramp and fishing areas Picnic spaces and clubhouse facilities Enjoy the best of the Clear Lake lifestyle with convenient access to NASA’s Johnson Space Center, Kemah Boardwalk, Baybrook Mall, waterfront restaurants, marinas, parks, and major commuter routes. Whether you are looking for a comfortable full-time residence, weekend retreat, or investment opportunity, this condo offers location, convenience, and waterfront community amenities.
Welcome to 18519 Egret Bay Blvd., this charming 1-bedroom, 1-bath condo is located in a sought-after waterfront community in the heart of Clear Lake. This inviting home features: Spacious living area with a cozy fireplace Functional kitchen with new microwave, faucet and disposal Generously sized bedroom and closets Private balcony for relaxing outdoors Community swimming pools Boat ramp and fishing areas Picnic spaces and clubhouse facilities Enjoy the best of the Clear Lake lifestyle with convenient access to NASA’s Johnson Space Center, Kemah Boardwalk, Baybrook Mall, waterfront restaurants, marinas, parks, and major commuter routes. Whether you are looking for a comfortable full-time residence, weekend retreat, or investment opportunity, this condo offers location, convenience, and waterfront community amenities.
Disclaimer: Lot configuration and dimensions are estimates, not based on personal knowledge and come from a third party (Digital Map Products); therefore, you should not rely on the estimates and perform independent confirmation as to their accuracy
Ready to Sell your Home?
If you like this property and are also considering selling your current home now, you may find out how. Request your home selling analysis report featuring Recently Sold, Market Analysis, Home Valuations, and Market Update.
School information is computer generated and may not be accurate or current. Buyer must independently verify and confirm enrollment. Please contact the school district to determine the schools to which this property is zoned.











 Just listed
 Currency converter








 Share
Share


 Erase note
 You currently have no custom folders