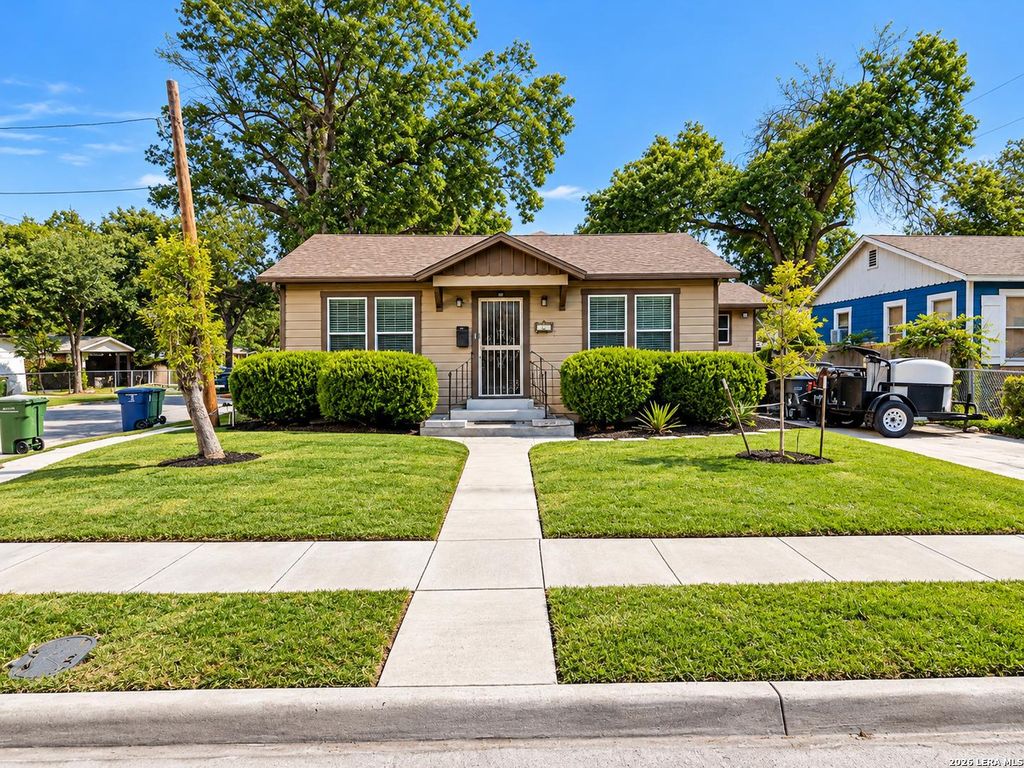
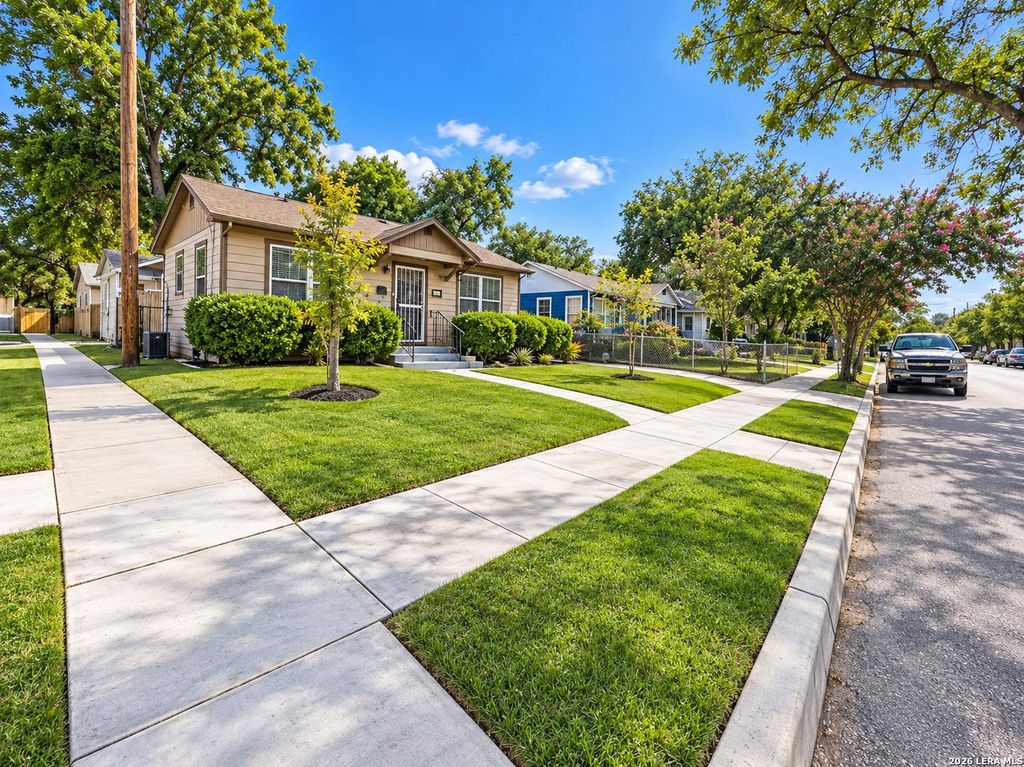
[[800]]355 ROYSTON AVE is listed for sale at 220,000. The Single-Family - Historic property has 4 bedrooms, 3 Full Bathrooms, 1931 square feet, and was built in 1941.[[500]]RARE FIND IN PALM HEIGHTS - TWO LIVING SPACES WITH INCREDIBLE POTENTIAL! Discover the possibilities at 355 Royston Ave! This well-maintained property offers approximately 1,331 sq. ft. in the main home PLUS an additional approximately 600 sq. ft. of converted garage living space, providing nearly 1,931 sq. ft. of combined functional space! The separate studio-style living quarters feature a private bedroom, full bathroom, kitchenette, comfortable living area, mini-split heating and cooling system, and newly installed luxury vinyl flooring. Perfect for multigenerational living, extended family, guests, a private home office, or potential Airbnb and rental income! Enjoy the flexibility of two distinct living areas on one property, ideal for buyers looking to offset their mortgage with rental income or investors seeking multiple income possibilities. The property also offers a spacious yard, outdoor entertaining space, and additional parking. Conveniently located near Downtown San Antonio
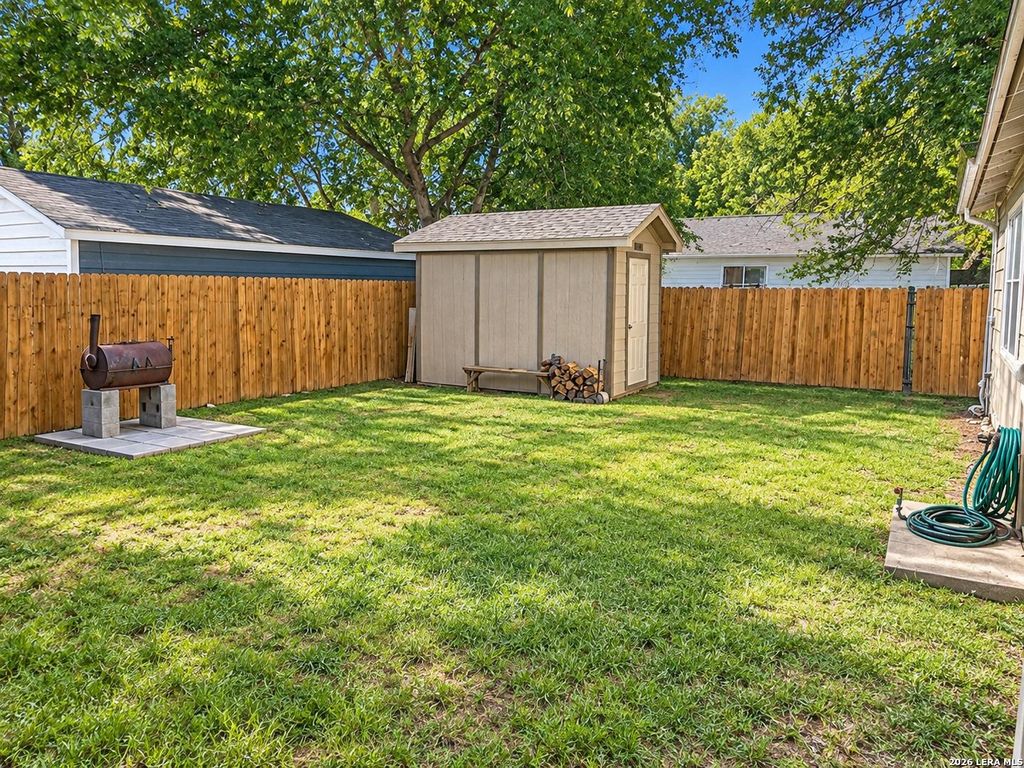
RARE FIND IN PALM HEIGHTS - TWO LIVING SPACES WITH INCREDIBLE POTENTIAL! Discover the possibilities at 355 Royston Ave! This well-maintained property offers approximately 1,331 sq. ft. in the main home PLUS an additional approximately 600 sq. ft. of converted garage living space, providing nearly 1,931 sq. ft. of combined functional space! The separate studio-style living quarters feature a private bedroom, full bathroom, kitchenette, comfortable living area, mini-split heating and cooling system, and newly installed luxury vinyl flooring. Perfect for multigenerational living, extended family, guests, a private home office, or potential Airbnb and rental income! Enjoy the flexibility of two distinct living areas on one property, ideal for buyers looking to offset their mortgage with rental income or investors seeking multiple income possibilities. The property also offers a spacious yard, outdoor entertaining space, and additional parking. Conveniently located near Downtown San Antonio
Disclaimer: Lot configuration and dimensions are estimates, not based on personal knowledge and come from a third party (Digital Map Products); therefore, you should not rely on the estimates and perform independent confirmation as to their accuracy
View neighborhood information
Ready to Sell your Home?
Request a complimentary home selling analysis featuring recently sold properties, market trends, home valuations and a personalized market update.
School information is computer generated and may not be accurate or current. Buyer must independently verify and confirm enrollment. Please contact the school district to determine the schools to which this property is zoned.







 Just listed
 Currency converter








 Share
Share


 Erase note
 You currently have no custom folders