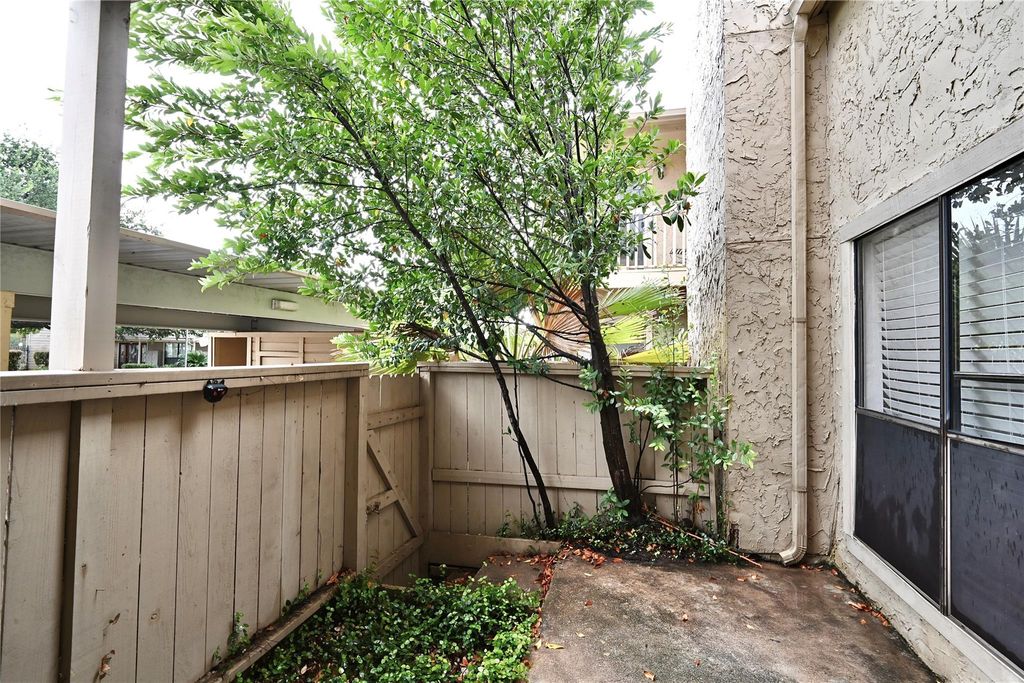
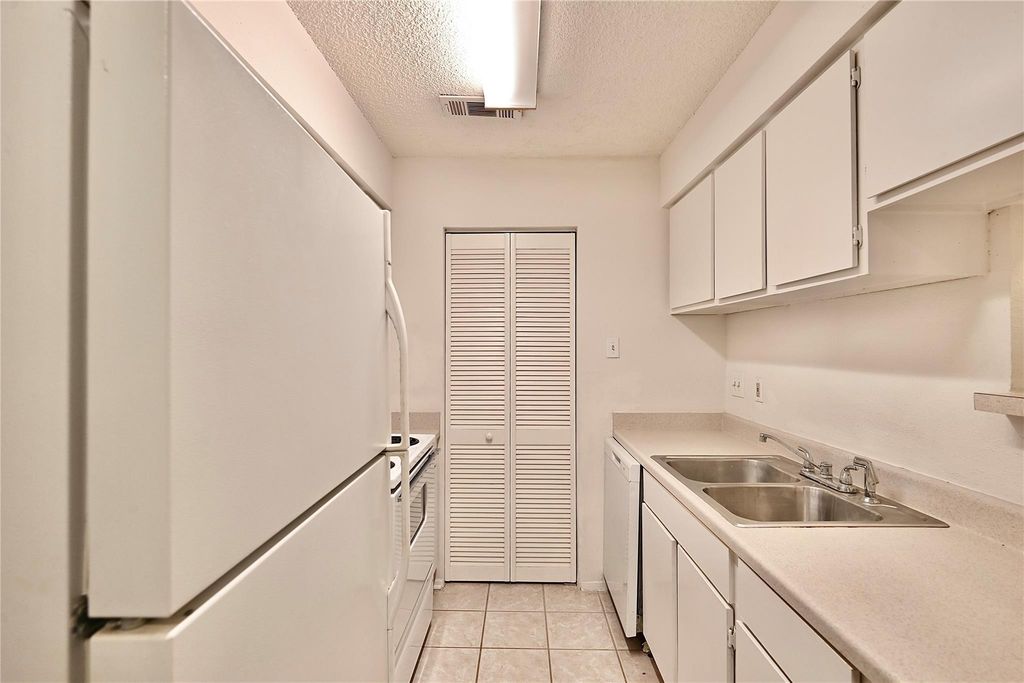
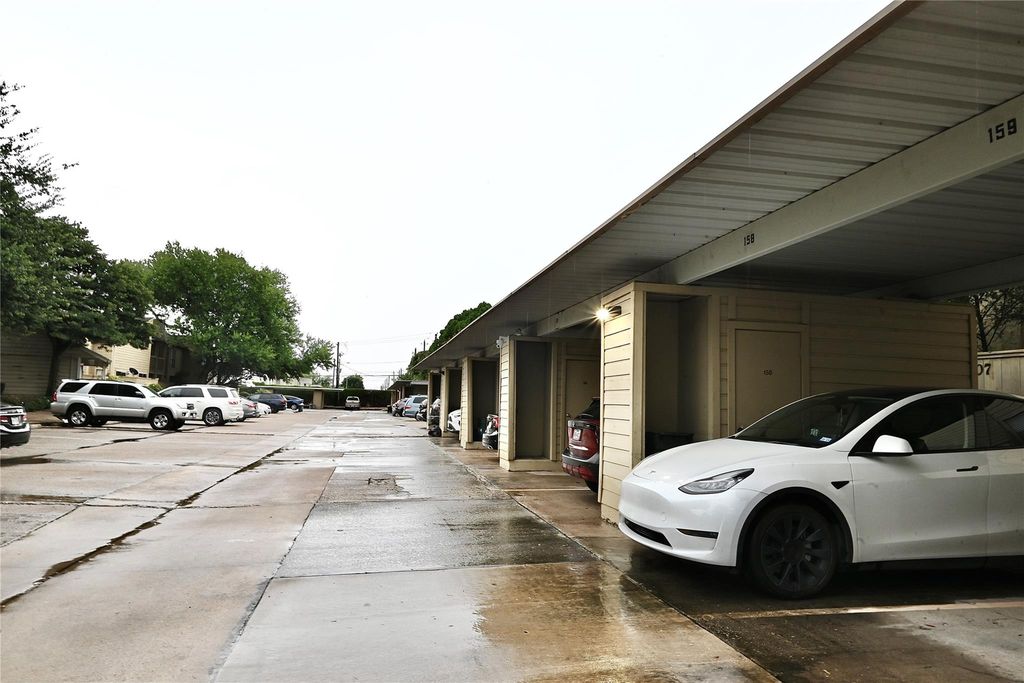
[[800]]9407 Pagewood Ln is listed for sale at 99,900. The Townhouse/Condo - Condominium property has 2 bedrooms, 2 Full Bathrooms, 1358 square feet, and was built in 1978.[[500]]Located in a gated community near the Galleria with easy access to premier shopping, dining, and entertainment. This well-maintained home features fresh interior paint, Venetian blinds throughout, tile flooring in the entry, kitchen, and both bathrooms, and Berber carpet in the living areas. The spacious layout offers soaring ceilings, a cozy fireplace, a private balcony, and four walk-in closets for exceptional storage. The washer, dryer, and refrigerator are included. Major updates include a 2018 A/C condenser and coil replacement, while the water heater is approximately 45 years old. Move-in ready and ideally located for comfort and convenience. Some photos have been virtually staged to illustrate the propertys potential.
Located in a gated community near the Galleria with easy access to premier shopping, dining, and entertainment. This well-maintained home features fresh interior paint, Venetian blinds throughout, tile flooring in the entry, kitchen, and both bathrooms, and Berber carpet in the living areas. The spacious layout offers soaring ceilings, a cozy fireplace, a private balcony, and four walk-in closets for exceptional storage. The washer, dryer, and refrigerator are included. Major updates include a 2018 A/C condenser and coil replacement, while the water heater is approximately 4–5 years old. Move-in ready and ideally located for comfort and convenience. Some photos have been virtually staged to illustrate the property's potential.
Disclaimer: Lot configuration and dimensions are estimates, not based on personal knowledge and come from a third party (Digital Map Products); therefore, you should not rely on the estimates and perform independent confirmation as to their accuracy
View neighborhood information
Ready to Sell your Home?
Request a complimentary home selling analysis featuring recently sold properties, market trends, home valuations and a personalized market update.
School information is computer generated and may not be accurate or current. Buyer must independently verify and confirm enrollment. Please contact the school district to determine the schools to which this property is zoned.







 Just listed
 Currency converter








 Share
Share


 Erase note
 You currently have no custom folders