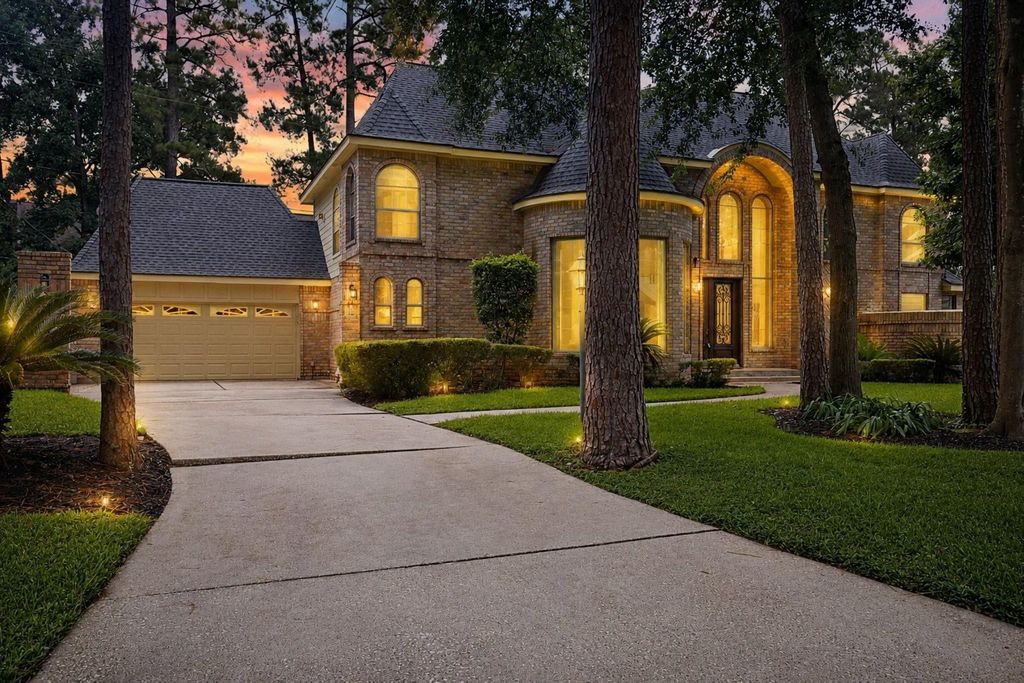
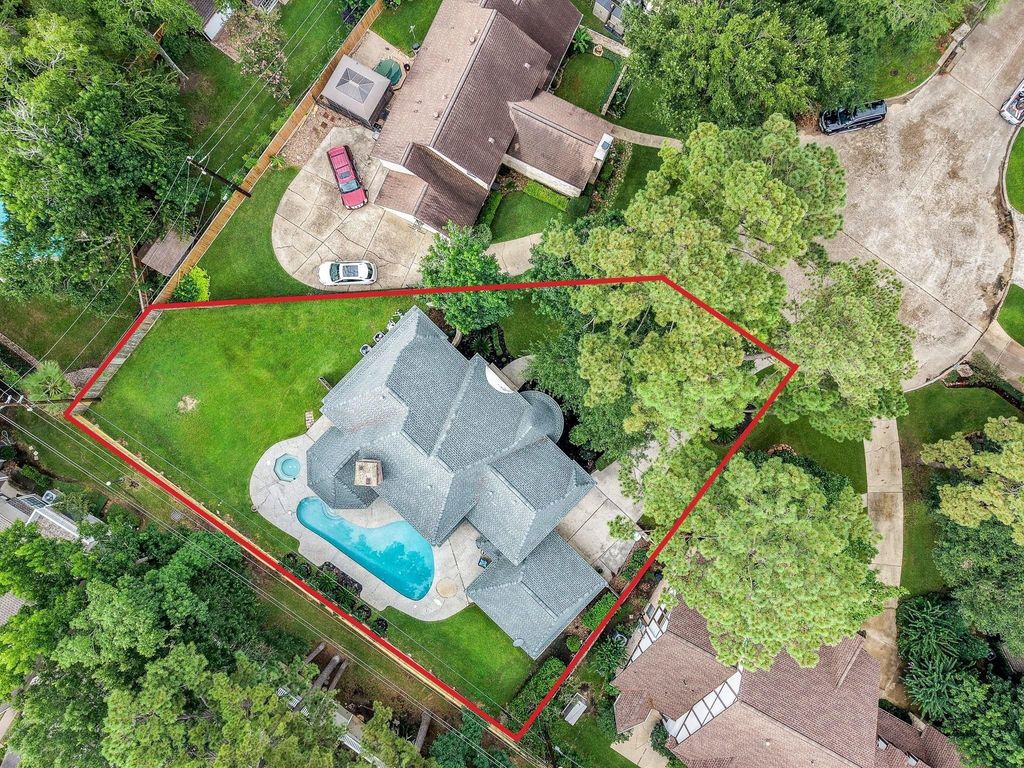
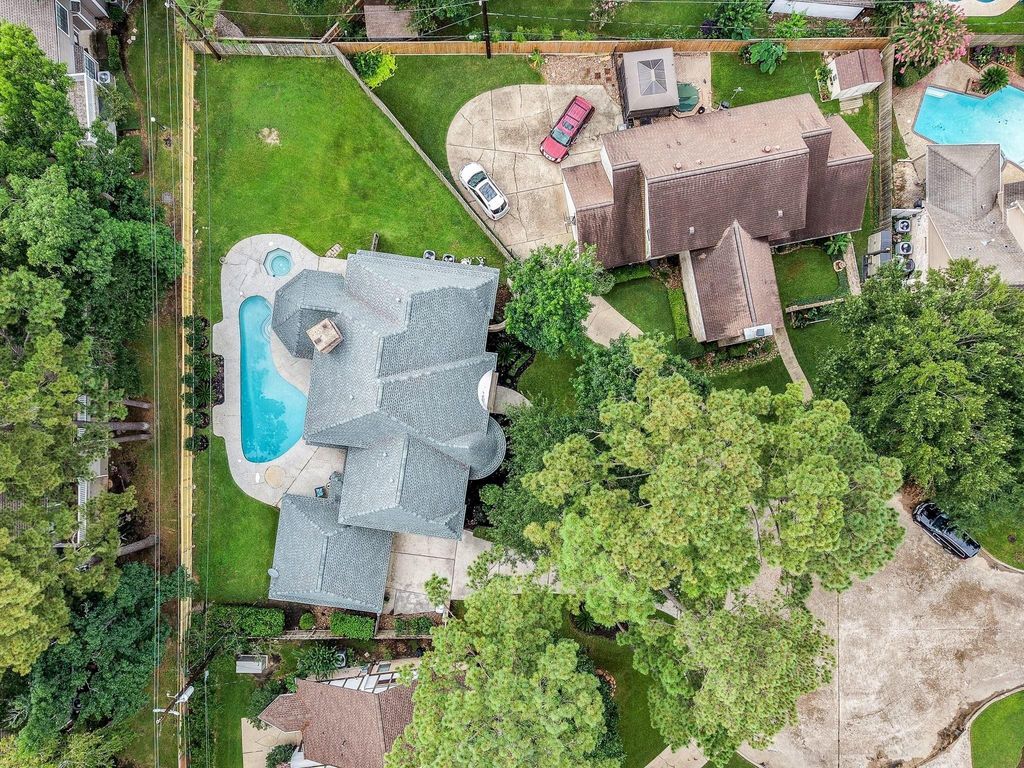
[[800]]5103 Westerham Pl is listed for sale at 435,000. The Single-Family property has 4 bedrooms, 3 Full Bathrooms, 1 Half Bathroom, 3714 square feet, and was built in 1982. The lot size is 13328 Square feet.[[500]]From the moment you step inside 5103 Westerham Place, soaring ceilings a wall of windows fill the space with light possibility. Thoughtfully designed for real life, the floor plan offers 4 bedrooms, 3.5 baths, a formal dining room for holiday gatherings, an expansive upstairs game room with custom built-ins creating the ultimate hangout space. Retreat to the primary suite on the main level, complete with a sun-filled flex room ready to become your home office, gym, nursery, or quiet escape. Upstairs, three generously sized secondary bedrooms offer room for everyone to spread out. The bright island kitchen flows effortlessly into the family room, where oversized windows frame views of the sparkling pool spa. Step outside to a backyard retreat framed by a privacy fence mature trees. Tucked away on a quiet cul-de-sac, this is more than a home, its a place to put down roots. Per seller: Roof (2025), HVAC (2026 2017), pool resurfaced (2022), main electrical panel (2024).
From the moment you step inside 5103 Westerham Place, soaring ceilings & a wall of windows fill the space with light & possibility. Thoughtfully designed for real life, the floor plan offers 4 bedrooms, 3.5 baths, a formal dining room for holiday gatherings, & an expansive upstairs game room with custom built-ins creating the ultimate hangout space. Retreat to the primary suite on the main level, complete with a sun-filled flex room ready to become your home office, gym, nursery, or quiet escape. Upstairs, three generously sized secondary bedrooms offer room for everyone to spread out. The bright island kitchen flows effortlessly into the family room, where oversized windows frame views of the sparkling pool & spa. Step outside to a backyard retreat framed by a privacy fence & mature trees. Tucked away on a quiet cul-de-sac, this is more than a home, it's a place to put down roots. Per seller: Roof (2025), HVAC (2026 & 2017), pool resurfaced (2022), & main electrical panel (2024).
Disclaimer: Lot configuration and dimensions are estimates, not based on personal knowledge and come from a third party (Digital Map Products); therefore, you should not rely on the estimates and perform independent confirmation as to their accuracy
View neighborhood information
Ready to Sell your Home?
Request a complimentary home selling analysis featuring recently sold properties, market trends, home valuations and a personalized market update.
School information is computer generated and may not be accurate or current. Buyer must independently verify and confirm enrollment. Please contact the school district to determine the schools to which this property is zoned.







 Currency converter








 Share
Share


 Erase note
 You currently have no custom folders