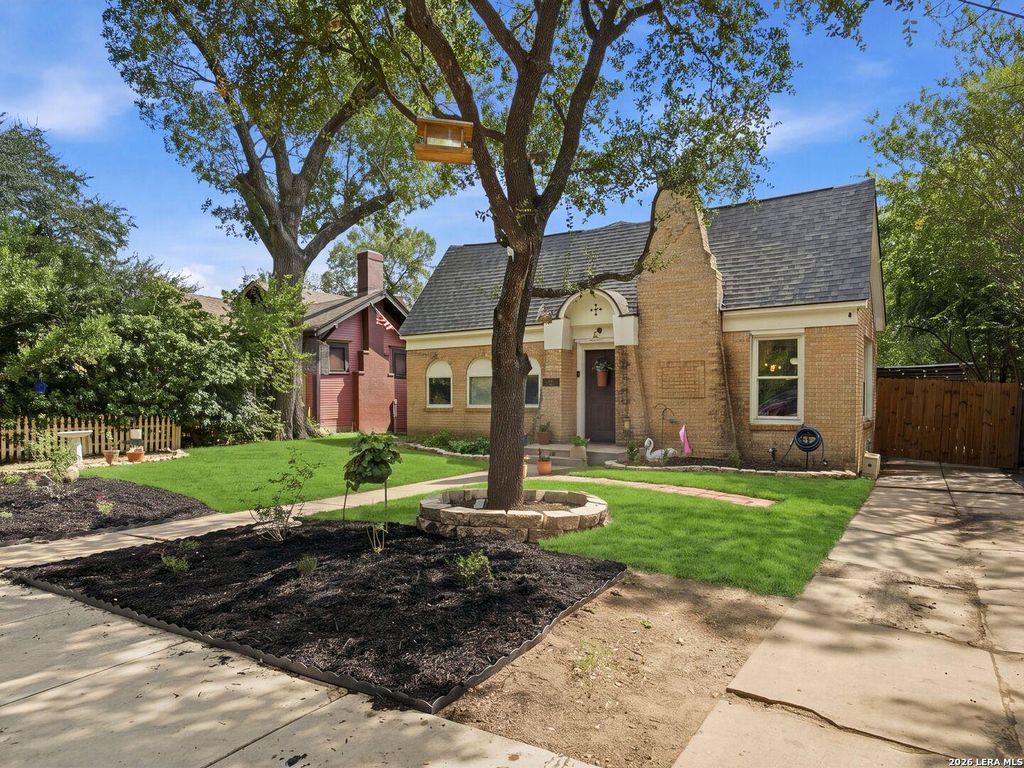
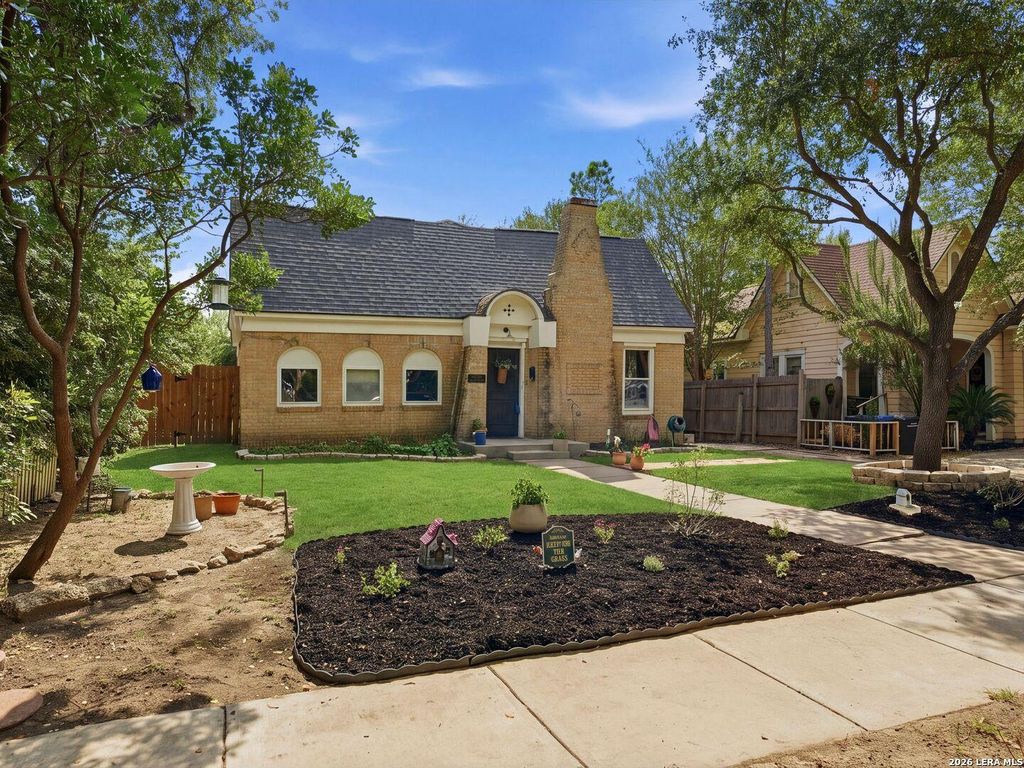
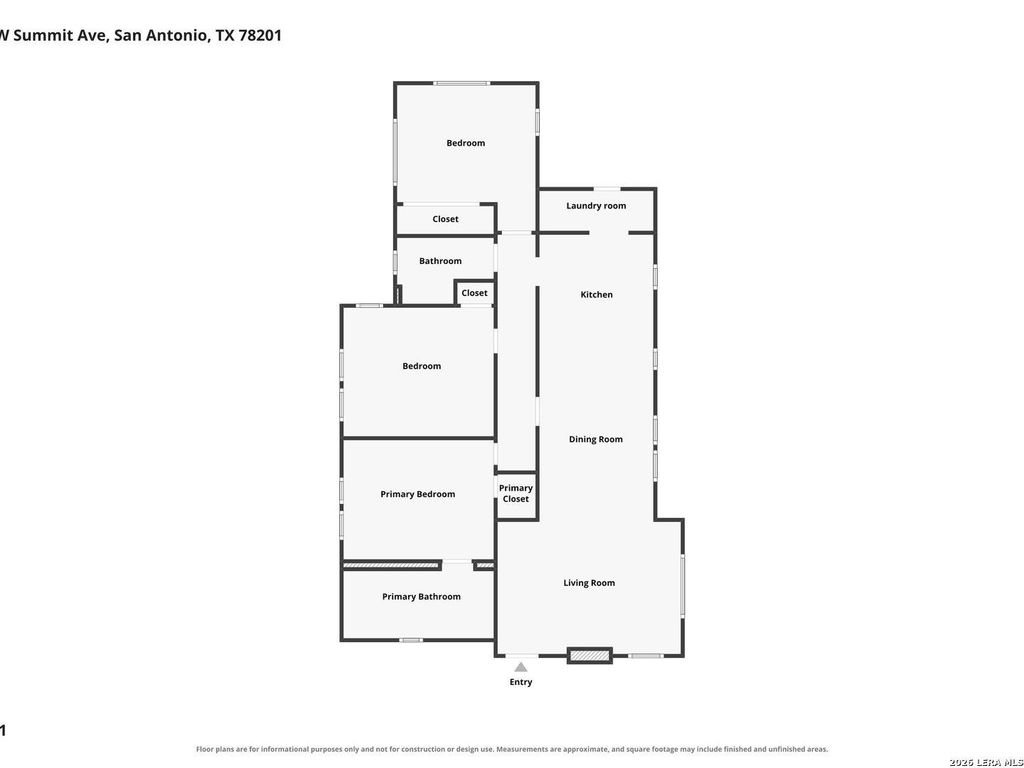
[[800]]2024 W Summit Avenue is listed for sale at 415,000. The Single-Family - Historic property has 3 bedrooms, 2 Full Bathrooms, 1563 square feet, and was built in 1928.[[500]]Nestled in the heart of historic Monticello Park, this charming 1928 Tudor Revival cottage beautifully blends timeless architectural character with thoughtful modern updates. Situated on a .18-acre lot, the home welcomes you with its distinctive brick chimney, graceful arched windows, and inviting entry. Inside, rich hardwood floors, a classic brick fireplace, stylish contemporary lighting, and an elegant arched opening leading into the dining room create a warm and inviting atmosphere. The beautifully updated kitchen features quartz countertops, stainless steel appliances, gas cooking, under-cabinet lighting, a window overlooking the outdoors, and a dedicated coffee bar. The spacious primary suite offers a beautifully appointed bath with an oversized tiled shower, separate pedestal soaking tub, and double vanity with quartz countertops. Generously sized secondary bedrooms enjoy abundant natural light and share an updated hall bath. A one-car garage completes this delightful property,
Nestled in the heart of historic Monticello Park, this charming 1928 Tudor Revival cottage beautifully blends timeless architectural character with thoughtful modern updates. Situated on a .18-acre lot, the home welcomes you with its distinctive brick chimney, graceful arched windows, and inviting entry. Inside, rich hardwood floors, a classic brick fireplace, stylish contemporary lighting, and an elegant arched opening leading into the dining room create a warm and inviting atmosphere. The beautifully updated kitchen features quartz countertops, stainless steel appliances, gas cooking, under-cabinet lighting, a window overlooking the outdoors, and a dedicated coffee bar. The spacious primary suite offers a beautifully appointed bath with an oversized tiled shower, separate pedestal soaking tub, and double vanity with quartz countertops. Generously sized secondary bedrooms enjoy abundant natural light and share an updated hall bath. A one-car garage completes this delightful property,
Disclaimer: Lot configuration and dimensions are estimates, not based on personal knowledge and come from a third party (Digital Map Products); therefore, you should not rely on the estimates and perform independent confirmation as to their accuracy
View neighborhood information
Ready to Sell your Home?
Request a complimentary home selling analysis featuring recently sold properties, market trends, home valuations and a personalized market update.
School information is computer generated and may not be accurate or current. Buyer must independently verify and confirm enrollment. Please contact the school district to determine the schools to which this property is zoned.







 Just listed
 Currency converter








 Share
Share


 Erase note
 You currently have no custom folders