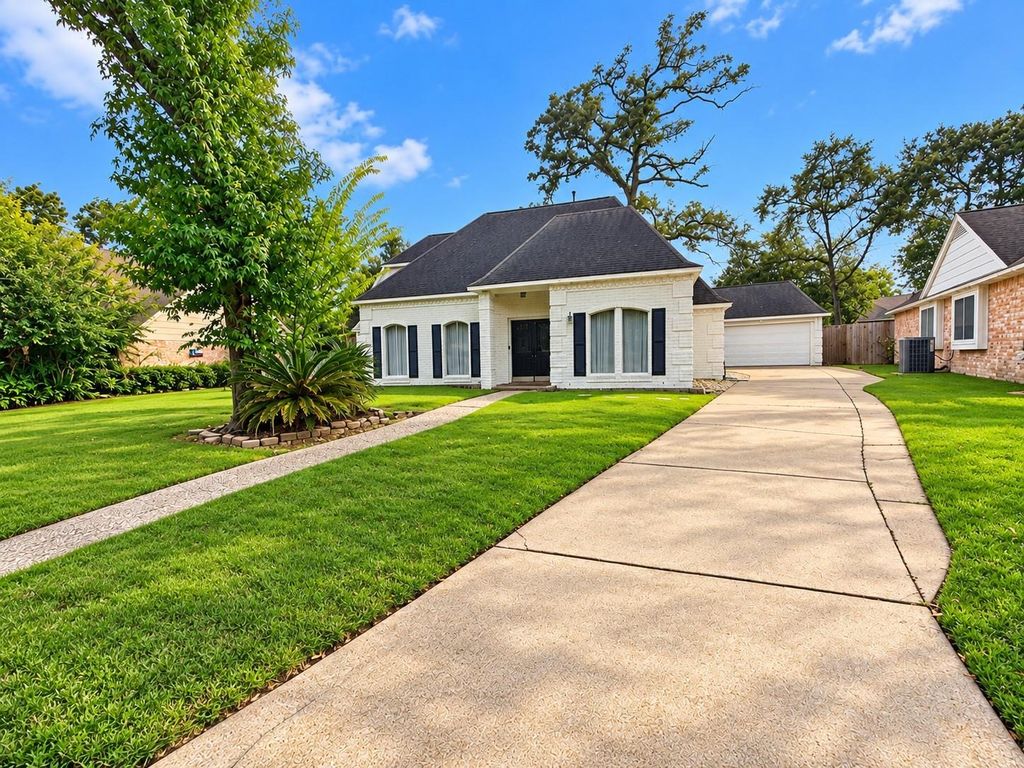
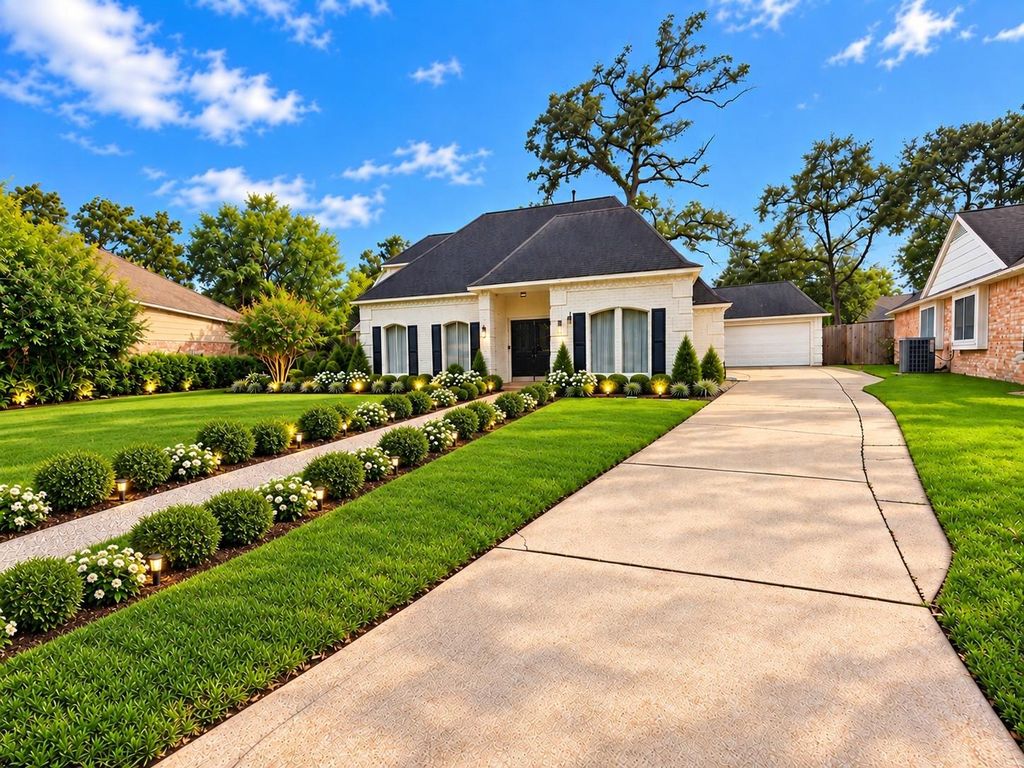
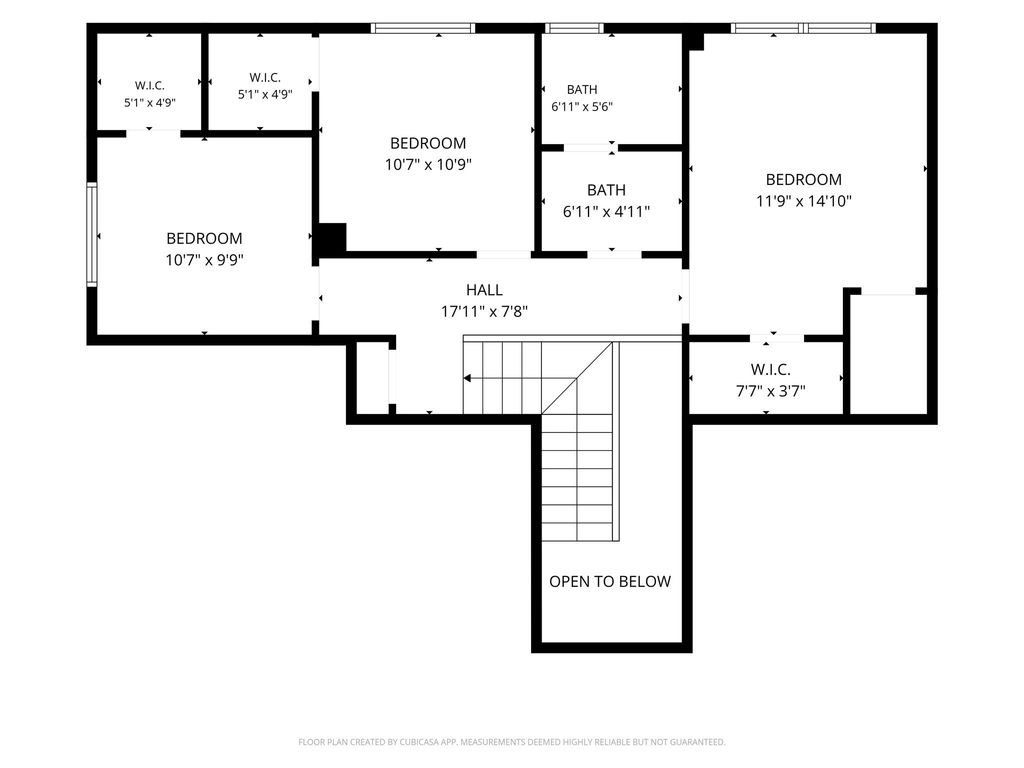
[[800]]14131 Cleobrook Dr is listed for sale at 330,000. The Single-Family property has 4 bedrooms, 2 Full Bathrooms, 1 Half Bathroom, 2318 square feet, and was built in 1975. The lot size is 9760 Square feet.[[500]]Fresh Paint, No Carpet, New AC Unit (2024) - Refrigerator, Washer, and Dryer Included! In the highly desirable Prestonwood Forest community, this beautiful two-story home offers a combination of style, space, and comfort. Double front doors open to a grand entry with soaring 17-foot ceilings, an elegant staircase, and views of the upper level. Flanking the entry are a formal dining room and a versatile office/flex space, both featuring 10-foot ceilings.The inviting first floor features tile flooring throughout and generous living areas ideal for everyday living and entertaining. The spacious primary suite features a spa-inspired bath with a separate walk-in shower, jetted tub, dual sinks, and vanity area. Enjoy a generously sized yard with plenty of room to relax, play, and entertain. Prestonwood Forest offers exceptional amenities, including a neighborhood swimming pool and tennis courts. Conveniently located near shopping, dining, schools, and major thoroughfares. Welcome Home!
Fresh Paint, No Carpet, New AC Unit (2024) - Refrigerator, Washer, and Dryer Included! In the highly desirable Prestonwood Forest community, this beautiful two-story home offers a combination of style, space, and comfort. Double front doors open to a grand entry with soaring 17-foot ceilings, an elegant staircase, and views of the upper level. Flanking the entry are a formal dining room and a versatile office/flex space, both featuring 10-foot ceilings.The inviting first floor features tile flooring throughout and generous living areas ideal for everyday living and entertaining. The spacious primary suite features a spa-inspired bath with a separate walk-in shower, jetted tub, dual sinks, and vanity area. Enjoy a generously sized yard with plenty of room to relax, play, and entertain. Prestonwood Forest offers exceptional amenities, including a neighborhood swimming pool and tennis courts. Conveniently located near shopping, dining, schools, and major thoroughfares. Welcome Home!
Disclaimer: Lot configuration and dimensions are estimates, not based on personal knowledge and come from a third party (Digital Map Products); therefore, you should not rely on the estimates and perform independent confirmation as to their accuracy
View neighborhood information
Ready to Sell your Home?
Request a complimentary home selling analysis featuring recently sold properties, market trends, home valuations and a personalized market update.
School information is computer generated and may not be accurate or current. Buyer must independently verify and confirm enrollment. Please contact the school district to determine the schools to which this property is zoned.







 Just listed
 Currency converter





 Share


 Erase note
 You currently have no custom folders