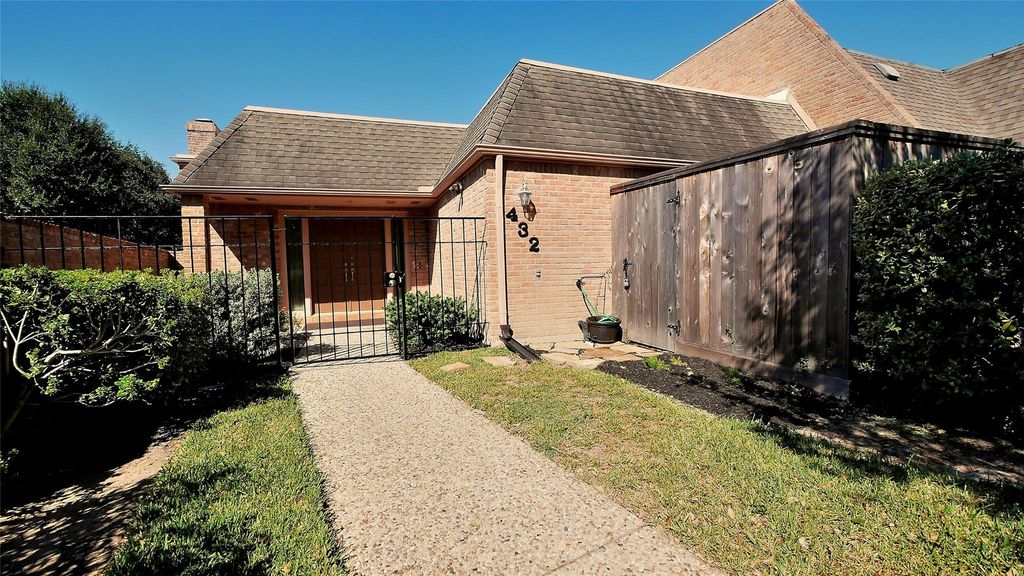
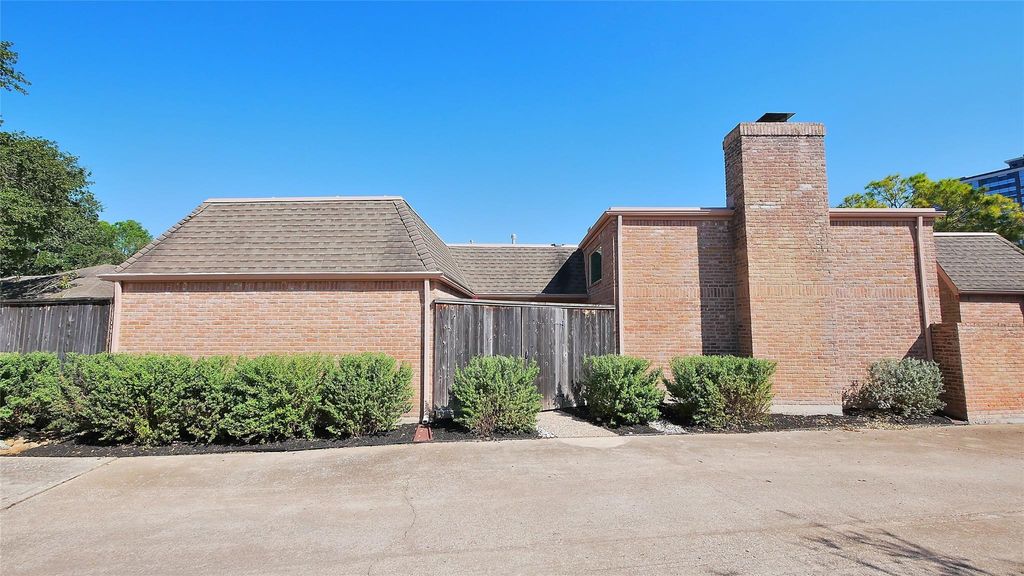
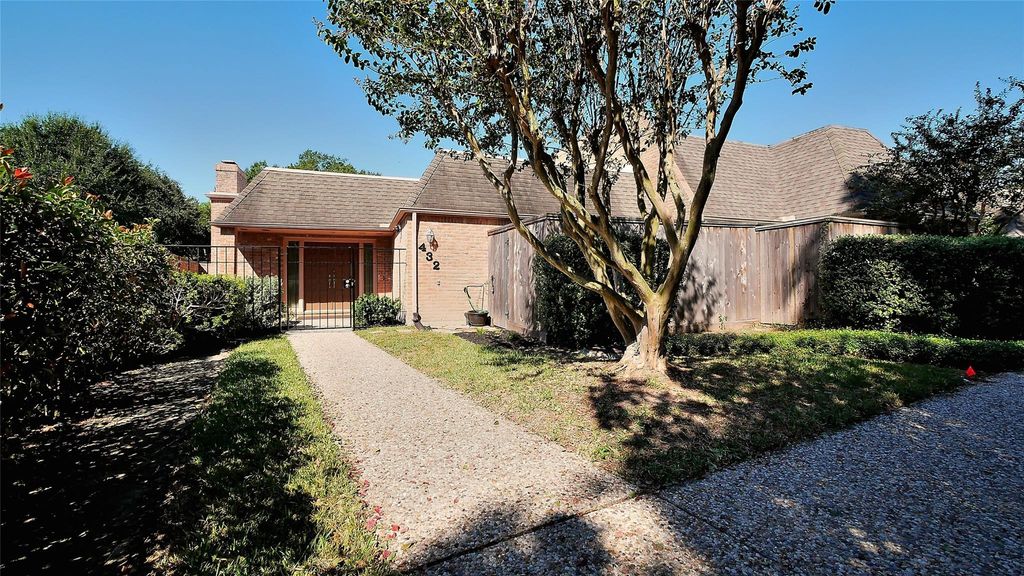
[[800]]432 E Fair Harbor Ln is listed for sale at 380,000. The Townhouse/Condo - Townhouse property has 3 bedrooms, 2 Full Bathrooms, 2624 square feet, and was built in 1977. The lot size is 4692 Square feet.[[500]]Experience the charm of this impeccably clean, well-kept homepriced to sell and perfectly poised for your stylish updates. Warm, inviting spaces create an instant sense of comfort. The kitchen offers laminate countertops, an island, a breakfast nook, and a built-in desk. A generous entry with coat closet leads to two bedrooms and a hallway opening to the main living areas. The expansive family room impresses with a high ceiling, abundant natural light, and a classic wood-burning fireplace, complemented by a spacious dining room ideal for an oversized table and elegant furnishings. The executive-style primary suite is truly oversized, featuring double sinks and a large walk-in shower. Two additional oversized bedrooms each include two walk-in closets, with a full bath between them. Three exterior-facing areas with large windows bring in serene views, and the oversized garage adds exceptional storage. A wonderful valueclean, charming, and ready for your personal touch.
Experience the charm of this impeccably clean, well-kept home—priced to sell and perfectly poised for your stylish updates. Warm, inviting spaces create an instant sense of comfort. The kitchen offers laminate countertops, an island, a breakfast nook, and a built-in desk. A generous entry with coat closet leads to two bedrooms and a hallway opening to the main living areas. The expansive family room impresses with a high ceiling, abundant natural light, and a classic wood-burning fireplace, complemented by a spacious dining room ideal for an oversized table and elegant furnishings. The executive-style primary suite is truly oversized, featuring double sinks and a large walk-in shower. Two additional oversized bedrooms each include two walk-in closets, with a full bath between them. Three exterior-facing areas with large windows bring in serene views, and the oversized garage adds exceptional storage. A wonderful value—clean, charming, and ready for your personal touch.
Disclaimer: Lot configuration and dimensions are estimates, not based on personal knowledge and come from a third party (Digital Map Products); therefore, you should not rely on the estimates and perform independent confirmation as to their accuracy
View neighborhood information
Ready to Sell your Home?
Request a complimentary home selling analysis featuring recently sold properties, market trends, home valuations and a personalized market update.
School information is computer generated and may not be accurate or current. Buyer must independently verify and confirm enrollment. Please contact the school district to determine the schools to which this property is zoned.







 Just listed
 Currency converter








 Share


 Erase note
 You currently have no custom folders