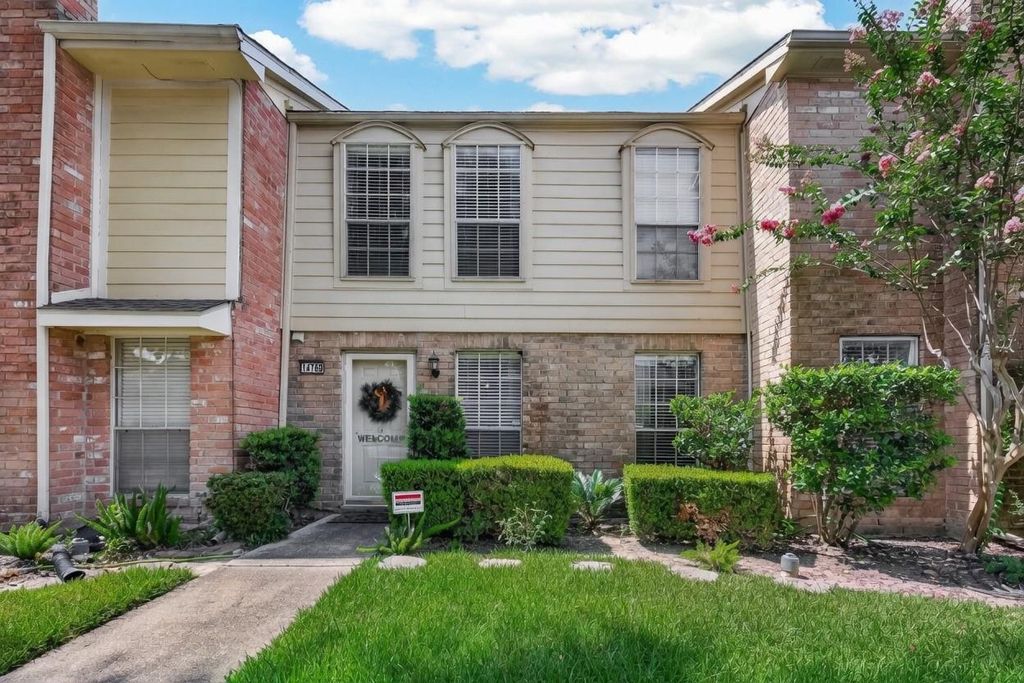
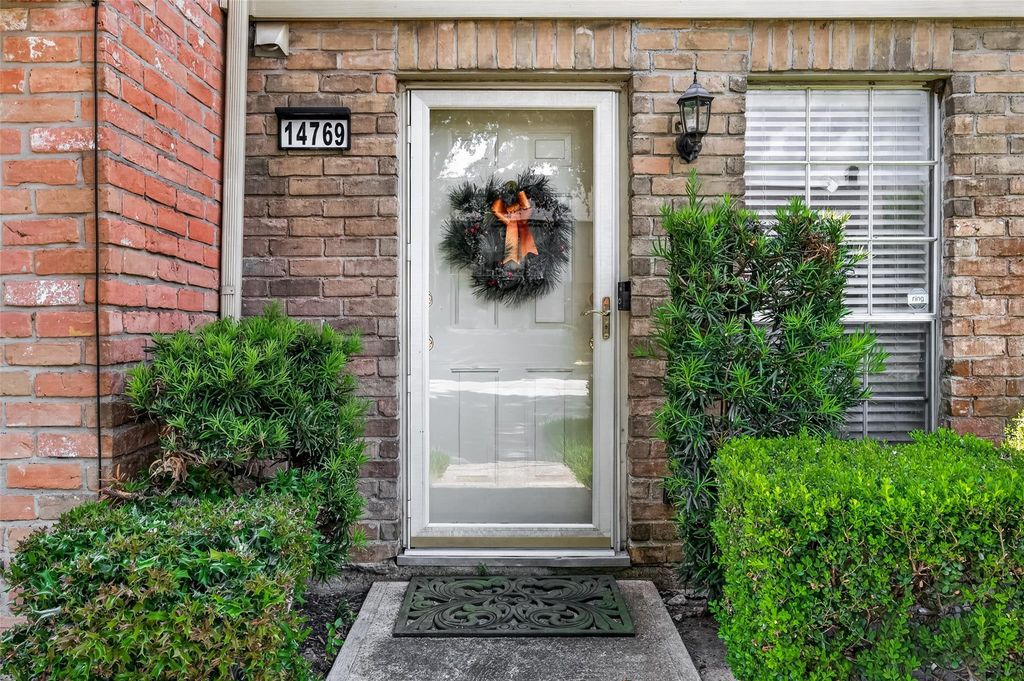
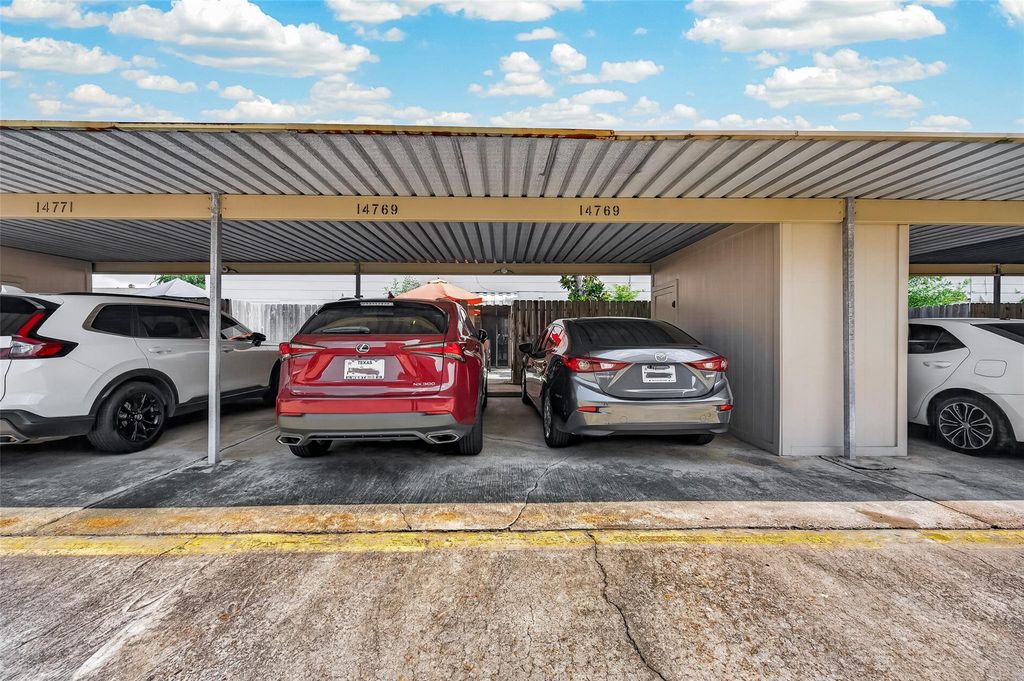
14769 Perthshire Rd is listed for sale at $ 198,000. The Townhouse/Condo - Townhouse property has 2 bedrooms, 2 Full Bathrooms, 1 Half Bathroom, 1302 square feet and was built in 1973. The lot size is 968 Square feet. BRWelcome to this move-in ready 2-bedroom, 2.5-bath townhome in the desirable Memorial Ashford community! Located in the heart of the Energy Corridor, this well-maintained home features two spacious bedrooms, each with a private en-suite bath and walk-in closet. The open kitchen offers granite countertops, tile backsplash, abundant cabinet space, and all appliances—including the refrigerator, washer, and dryer—which convey with the property. The inviting living area includes a cozy wood-burning fireplace, a convenient half bath, and plenty of storage. Covered parking includes an additional storage closet. HOA dues cover exterior maintenance (roof, siding, carport, and common landscaping) plus water and sewer. Enjoy walking distance to Terry Hershey Park hike and bike trails, with easy access to CityCentre, Memorial Hermann Hospital, shopping, dining, I-10, Beltway 8, and major employers. Zoned to highly acclaimed Spring Branch ISD. Schedule your private showing today!
Welcome to this move-in ready 2-bedroom, 2.5-bath townhome in the desirable Memorial Ashford community! Located in the heart of the Energy Corridor, this well-maintained home features two spacious bedrooms, each with a private en-suite bath and walk-in closet. The open kitchen offers granite countertops, tile backsplash, abundant cabinet space, and all appliances—including the refrigerator, washer, and dryer—which convey with the property. The inviting living area includes a cozy wood-burning fireplace, a convenient half bath, and plenty of storage. Covered parking includes an additional storage closet. HOA dues cover exterior maintenance (roof, siding, carport, and common landscaping) plus water and sewer. Enjoy walking distance to Terry Hershey Park hike and bike trails, with easy access to CityCentre, Memorial Hermann Hospital, shopping, dining, I-10, Beltway 8, and major employers. Zoned to highly acclaimed Spring Branch ISD. Schedule your private showing today!
Disclaimer: Lot configuration and dimensions are estimates, not based on personal knowledge and come from a third party (Digital Map Products); therefore, you should not rely on the estimates and perform independent confirmation as to their accuracy
Ready to Sell your Home?
If you like this property and are also considering selling your current home now, you may find out how. Request your home selling analysis report featuring Recently Sold, Market Analysis, Home Valuations, and Market Update.
School information is computer generated and may not be accurate or current. Buyer must independently verify and confirm enrollment. Please contact the school district to determine the schools to which this property is zoned.

 Just listed










 Currency converter








 Share
Share


 Erase note
 You currently have no custom folders