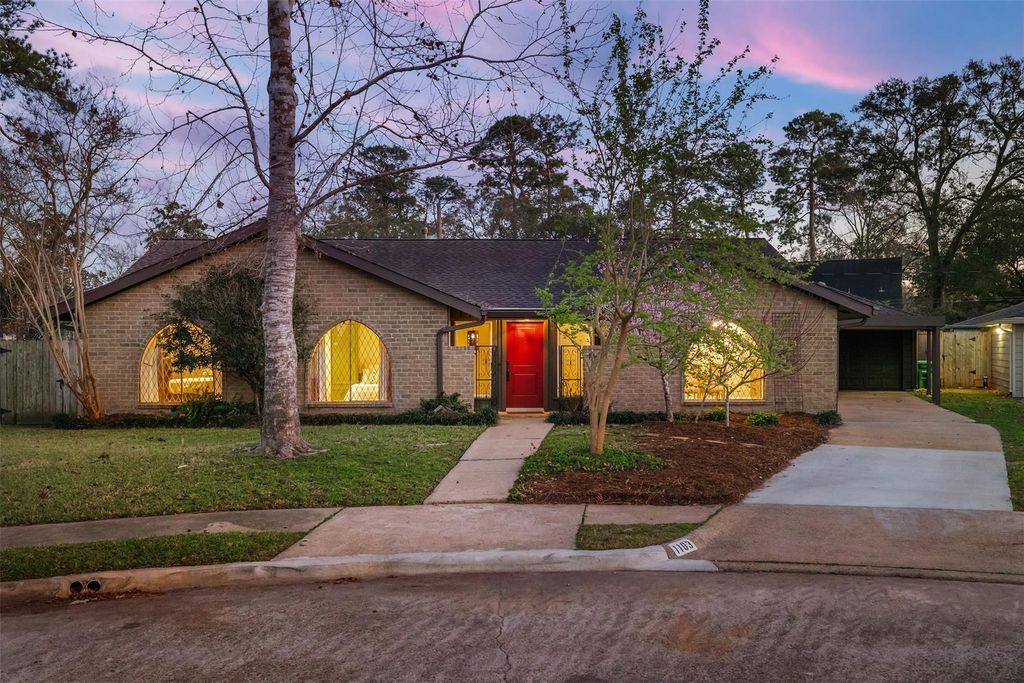
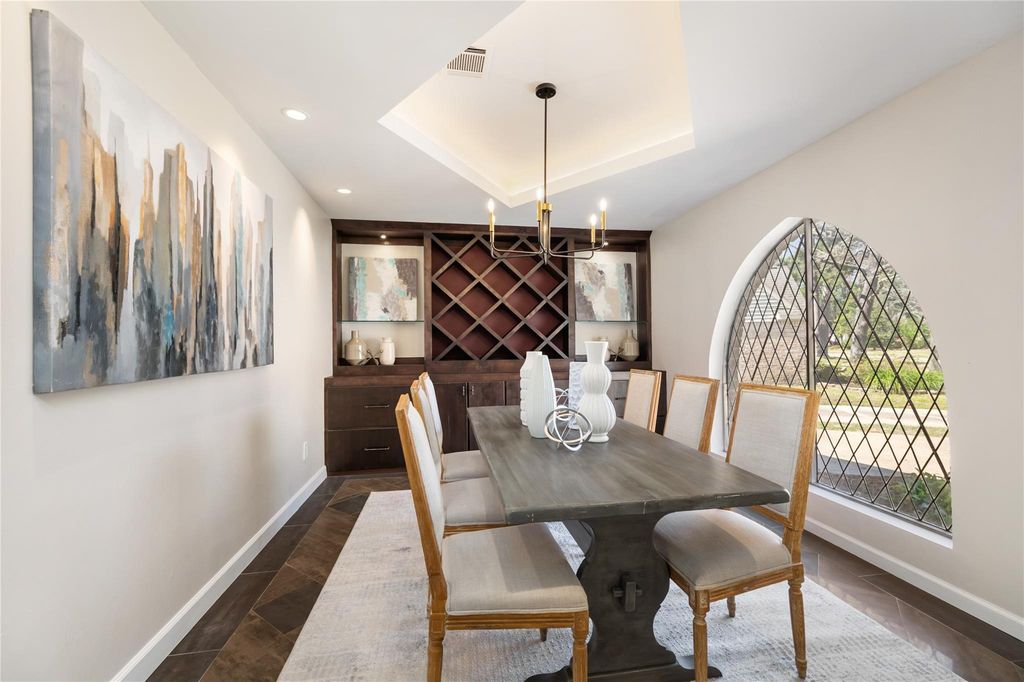
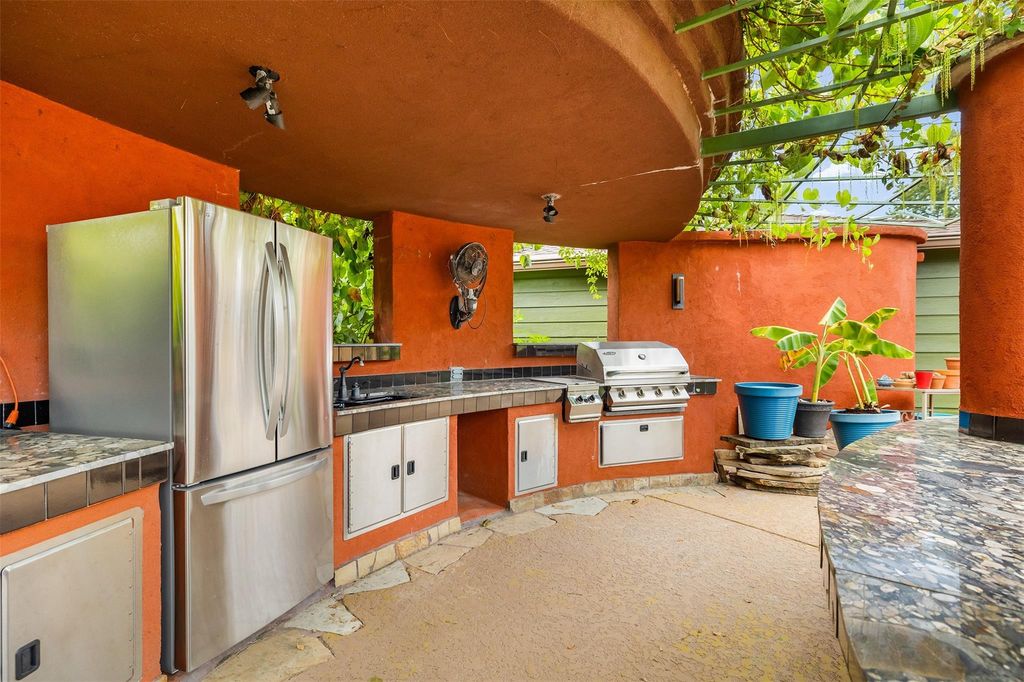
1103 Martin St is listed for sale at $ 749,900. The Single-Family property has 3 bedrooms, 2 Full Bathrooms, 2126 square feet and was built in 1968. The lot size is 13440 Square feet. BRTimeless architecture. Thoughtful design. Resort-style living. Welcome to one of Shepherd Park Plaza’s most distinctive homes, nestled on a rare oversized cul-de-sac lot. Beautifully maintained, this 3-bedroom, 2-bath residence blends rich architectural details and inviting living spaces designed for everyday comfort and entertaining. Dramatic tray ceilings, a spectacular arched dining room window, custom built-ins, and an effortless indoor-outdoor flow give the home a timeless sophistication. The spacious primary suite includes a versatile adjoining flex space. Outside, the true showstopper awaits—a resort-inspired backyard featuring a dramatic grotto-style pool with cascading waterfalls, expansive flagstone patios, a fully equipped outdoor kitchen and multiple gathering spaces perfect for entertaining. A separate guest room provides exceptional flexibility for visitors, a home office, fitness studio, or creative retreat. A home as unforgettable as the memories waiting to be made.
Timeless architecture. Thoughtful design. Resort-style living. Welcome to one of Shepherd Park Plaza's most distinctive homes, nestled on a rare oversized cul-de-sac lot. Beautifully maintained, this 3-bedroom, 2-bath residence blends rich architectural details and inviting living spaces designed for everyday comfort and entertaining. Dramatic tray ceilings, a spectacular arched dining room window, custom built-ins, and an effortless indoor-outdoor flow give the home a timeless sophistication. The spacious primary suite includes a versatile adjoining flex space. Outside, the true showstopper awaits—a resort-inspired backyard featuring a dramatic grotto-style pool with cascading waterfalls, expansive flagstone patios, a fully equipped outdoor kitchen and multiple gathering spaces perfect for entertaining. A separate guest room provides exceptional flexibility for visitors, a home office, fitness studio, or creative retreat. A home as unforgettable as the memories waiting to be made.
Disclaimer: Lot configuration and dimensions are estimates, not based on personal knowledge and come from a third party (Digital Map Products); therefore, you should not rely on the estimates and perform independent confirmation as to their accuracy
Ready to Sell your Home?
If you like this property and are also considering selling your current home now, you may find out how. Request your home selling analysis report featuring Recently Sold, Market Analysis, Home Valuations, and Market Update.
School information is computer generated and may not be accurate or current. Buyer must independently verify and confirm enrollment. Please contact the school district to determine the schools to which this property is zoned.












 Just listed
 Currency converter








 Share
Share


 Erase note
 You currently have no custom folders