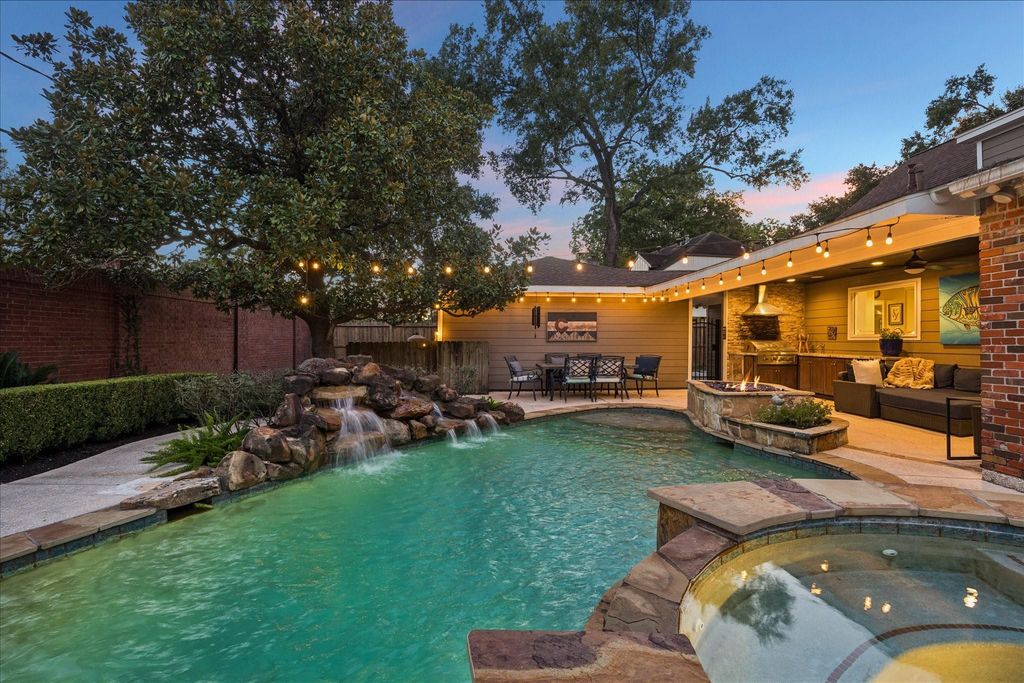
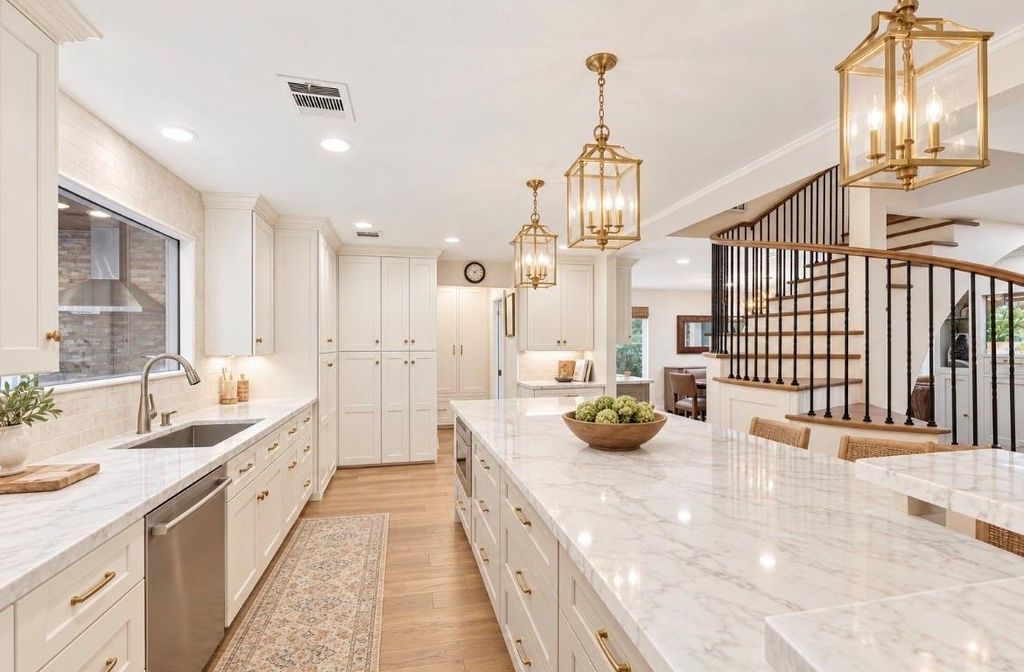
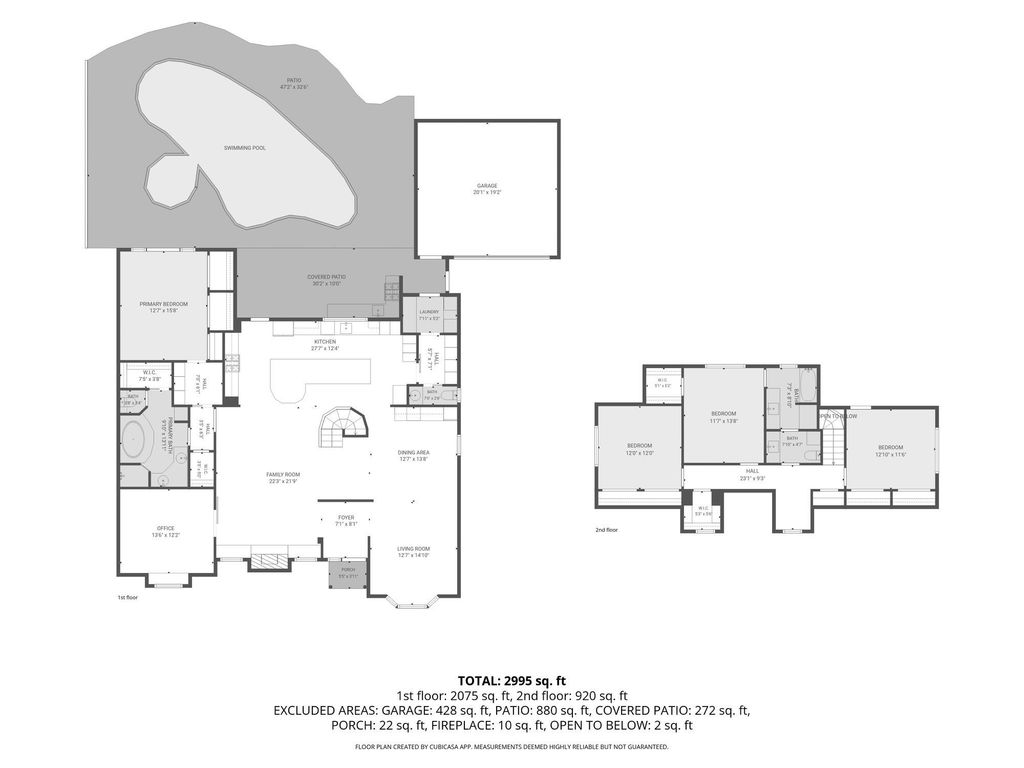
[[800]]13723 Taylorcrest Rd is listed for sale at 1,354,000. The Single-Family property has 4 bedrooms, 2 Full Bathrooms, 1 Half Bathroom, 2931 square feet, and was built in 1967. The lot size is 8584 Square feet.[[500]]Set within coveted Wilchester West, this distinctive residence occupies a premier cul-de-sac setting on a desirable street. An aesthetic rich in natural character, the home pairs thoughtful architecture with an effortless connection to the outdoors. A dramatic curved staircase, slate flooring, abundant natural light handsome stone fireplace create an organic feel. The recently updated, sprawling kitchen opens seamlessly to the family room dining area featuring a sophisticated wine bar. A professionally maintained built-in freshwater aquarium serves as a stunning focal point, beautifully visible from the homes entertaining spaces. First floor primary suite, dedicated office mud room add functionality. Upstairs are three generous bedrooms, ample storage full bath with dual sinks. Outdoors, a private resort-inspired setting awaits with pool, hot tub, fire pit, summer kitchen covered patioan exceptional environment for gracious entertaining relaxed living. All per Seller
Set within coveted Wilchester West, this distinctive residence occupies a premier cul-de-sac setting on a desirable street. An aesthetic rich in natural character, the home pairs thoughtful architecture with an effortless connection to the outdoors. A dramatic curved staircase, slate flooring, abundant natural light & handsome stone fireplace create an organic feel. The recently updated, sprawling kitchen opens seamlessly to the family room & dining area featuring a sophisticated wine bar. A professionally maintained built-in freshwater aquarium serves as a stunning focal point, beautifully visible from the home’s entertaining spaces. First floor primary suite, dedicated office & mud room add functionality. Upstairs are three generous bedrooms, ample storage & full bath with dual sinks. Outdoors, a private resort-inspired setting awaits with pool, hot tub, fire pit, summer kitchen & covered patio—an exceptional environment for gracious entertaining & relaxed living. All per Seller
Disclaimer: Lot configuration and dimensions are estimates, not based on personal knowledge and come from a third party (Digital Map Products); therefore, you should not rely on the estimates and perform independent confirmation as to their accuracy
View neighborhood information
Ready to Sell your Home?
Request a complimentary home selling analysis featuring recently sold properties, market trends, home valuations and a personalized market update.
School information is computer generated and may not be accurate or current. Buyer must independently verify and confirm enrollment. Please contact the school district to determine the schools to which this property is zoned.








 Just listed
 Currency converter
 Add to Calendar








 Share
Share


 Erase note
 You currently have no custom folders