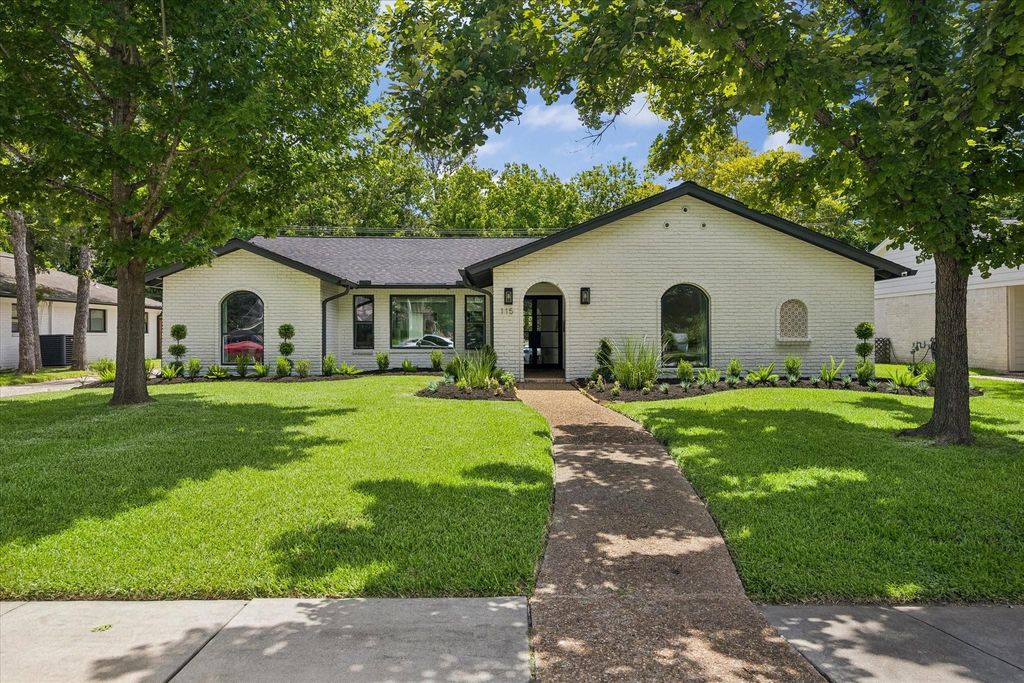
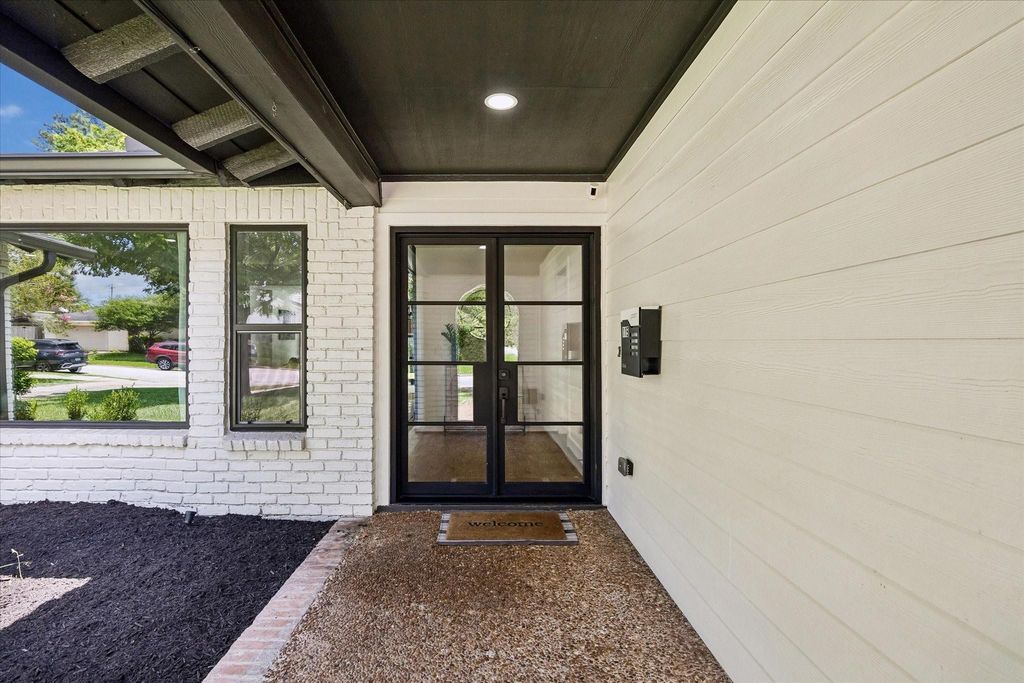
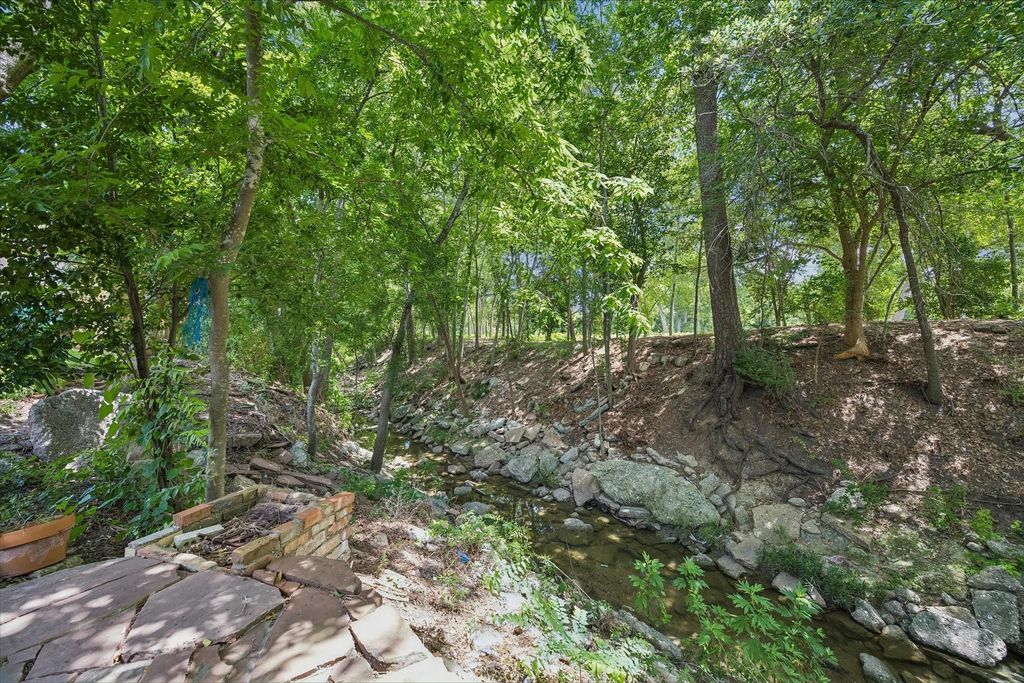
115 Blue Willow Dr is listed for sale at $ 799,000. The Single-Family property has 4 bedrooms, 2 Full Bathrooms, 1 Half Bathroom, 2364 square feet and was built in 1969. The lot size is 12160 Square feet. BRWelcome to this beautifully updated home in the desirable North section of Walnut Bend! Located on a quiet cul-de-sac, this 4-bedroom, 2.5-bath home features an open floor plan, spacious living area, and a custom chef’s kitchen with quartz island. Step outside to your newly updated backyard oasis with a stunning pergola, swings, outdoor fitness equipment, and no back neighbors—an ideal space for relaxing, entertaining, and enjoying the outdoors. Extensive upgrades include recently added half bath, 2024 roof, PEX plumbing, electrical, engineered white oak flooring, LED lighting, custom white oak cabinetry and vanities, fresh interior/exterior paint, landscaping, and more. A true move-in-ready gem in a prime location close to shopping, dining, and major commuter routes!
Welcome to this beautifully updated home in the desirable North section of Walnut Bend! Located on a quiet cul-de-sac, this 4-bedroom, 2.5-bath home features an open floor plan, spacious living area, and a custom chef’s kitchen with quartz island. Step outside to your newly updated backyard oasis with a stunning pergola, swings, outdoor fitness equipment, and no back neighbors—an ideal space for relaxing, entertaining, and enjoying the outdoors. Extensive upgrades include recently added half bath, 2024 roof, PEX plumbing, electrical, engineered white oak flooring, LED lighting, custom white oak cabinetry and vanities, fresh interior/exterior paint, landscaping, and more. A true move-in-ready gem in a prime location close to shopping, dining, and major commuter routes!
All Bedrooms Down,Primary Bed - 1st Floor,Sitting Area,Walk-In Closet
Kitchen Description
Instant Hot Water,Island w/o Cooktop,Kitchen open to Family Room,Pot Filler,Pots/Pans Drawers,Soft Closing Cabinets,Soft Closing Drawers,Under Cabinet Lighting
Room Description
1 Living Area, Family Room, Formal Dining, Formal Living, Living Area - 1st Floor, Utility Room in House
Cooling
Central Electric
Heating
Central Gas
Connections
Electric Dryer Connections, Gas Dryer Connections, Washer Connections
Compactor
No
Dishwasher
Yes
Disposal
Yes
Microwave
Yes
Oven
Double Oven, Electric Oven
Range
Electric Range, Gas Range
Energy Feature
Ceiling Fans, Digital Program Thermostat, High-Efficiency HVAC, Tankless/On-Demand H2O Heater
Interior
Fire/Smoke Alarm, High Ceiling, Refrigerator Included, Wine/Beverage Fridge
Disclaimer: Lot configuration and dimensions are estimates, not based on personal knowledge and come from a third party (Digital Map Products); therefore, you should not rely on the estimates and perform independent confirmation as to their accuracy
Ready to Sell your Home?
If you like this property and are also considering selling your current home now, you may find out how. Request your home selling analysis report featuring Recently Sold, Market Analysis, Home Valuations, and Market Update.
School information is computer generated and may not be accurate or current. Buyer must independently verify and confirm enrollment. Please contact the school district to determine the schools to which this property is zoned.

 Just listed










 Currency converter








 Share
Share


 Erase note
 You currently have no custom folders