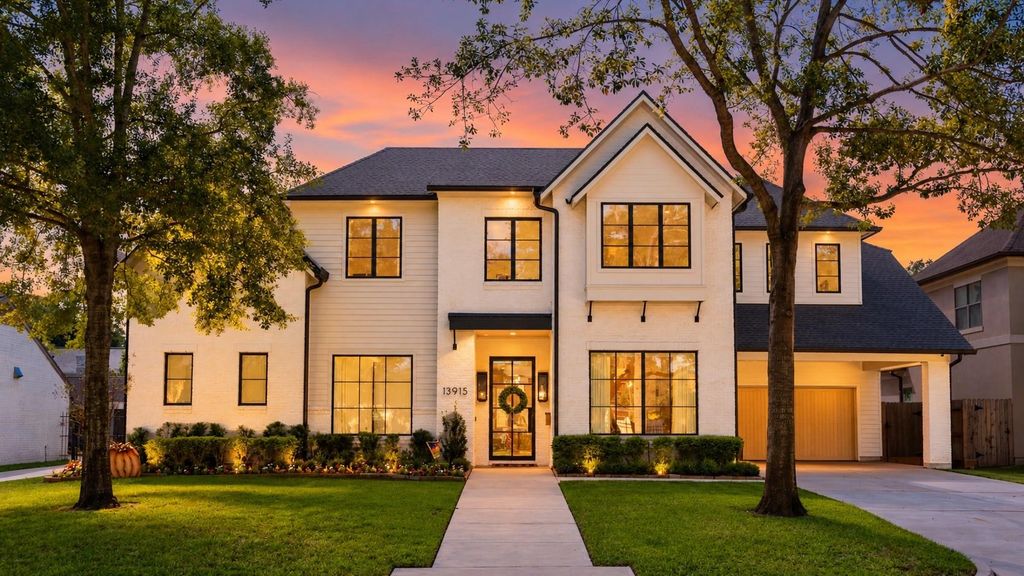
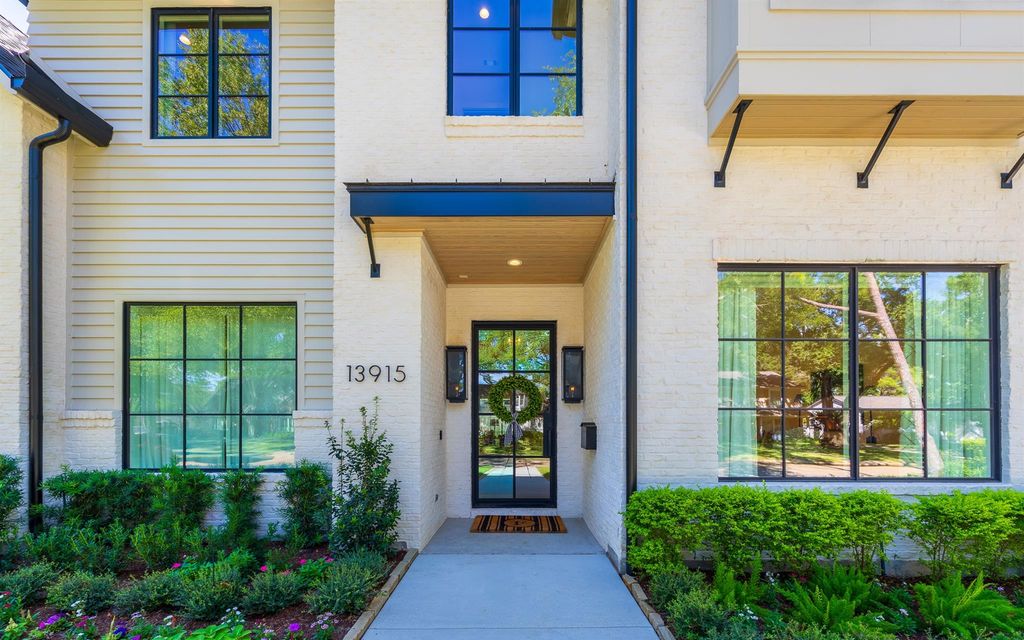
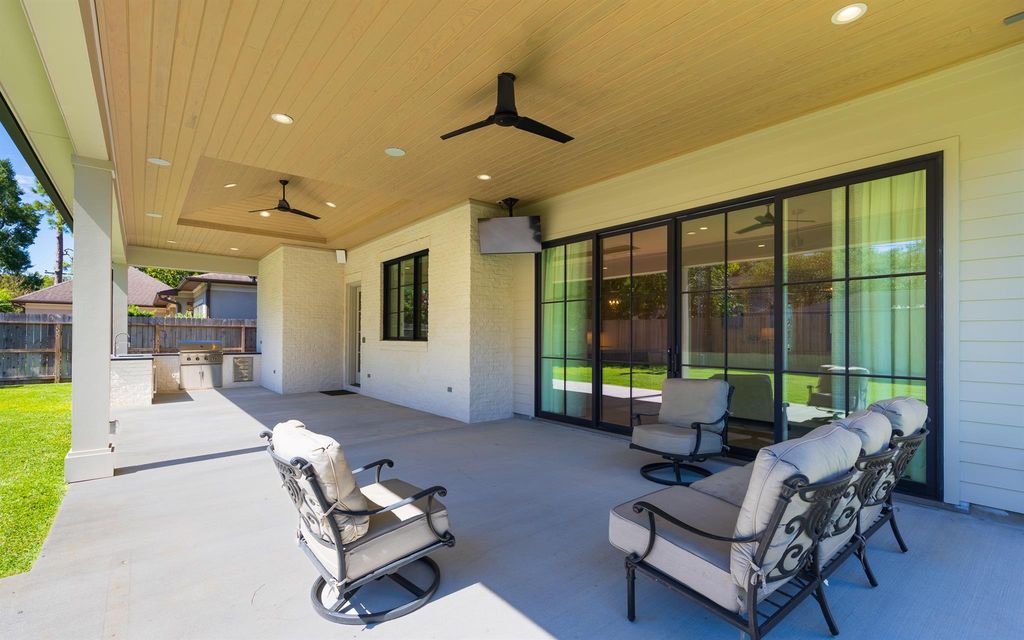
[[800]]13915 Queensbury Ln is listed for sale at 2,449,000. The Single-Family property has 5 bedrooms, 4 Full Bathrooms, 1 Half Bathroom, 5255 square feet, and was built in 2025. The lot size is 10578 Square feet.[[500]]Welcome to this stunning Hubley Homes residence in desirable Nottingham. Thoughtfully designed impeccably maintained, this home showcases exceptional construction, timeless architecture, designer lighting, distinctive cabinet hardware sophisticated finishes. Soaring 11-foot ceilings down 10-foot ceilings up enhance the light-filled interiors. The quartzite kitchen features a 13-foot island, walk-in pantry, powered appliance garages dining-area bar with wine fridge ice maker. A private study with concealed cabinet outlets, 2 laundry rooms upstairs game room with custom twin bunks add versatility. The covered patio features an outdoor kitchen, grill surround sound overlooking a spacious backyard. Enjoy Savant automation, automated drapery, JellyFish eave lighting, whole-home generator, filtered softened water, 2 A/C systems, dehumidification, TVs that convey surround sound throughout much of the home. Luxury, functionality comfort in every detail.
Welcome to this stunning Hubley Homes residence in desirable Nottingham. Thoughtfully designed & impeccably maintained, this home showcases exceptional construction, timeless architecture, designer lighting, distinctive cabinet hardware & sophisticated finishes. Soaring 11-foot ceilings down & 10-foot ceilings up enhance the light-filled interiors. The quartzite kitchen features a 13-foot island, walk-in pantry, powered appliance garages & dining-area bar with wine fridge & ice maker. A private study with concealed cabinet outlets, 2 laundry rooms & upstairs game room with custom twin bunks add versatility. The covered patio features an outdoor kitchen, grill & surround sound overlooking a spacious backyard. Enjoy Savant automation, automated drapery, JellyFish eave lighting, whole-home generator, filtered & softened water, 2 A/C systems, dehumidification, TVs that convey & surround sound throughout much of the home. Luxury, functionality & comfort in every detail.
En-Suite Bath,Primary Bed - 1st Floor,Walk-In Closet
Kitchen Description
Breakfast Bar,Instant Hot Water,Island w/o Cooktop,Kitchen open to Family Room,Soft Closing Cabinets,Soft Closing Drawers,Under Cabinet Lighting,Walk-in Pantry
Room Description
Entry, Family Room, Formal Dining, Gameroom Up, Home Office/Study, Living Area - 1st Floor, Utility Room in House
Cooling
Central Electric
Heating
Central Gas
Connections
Electric Dryer Connections, Gas Dryer Connections, Washer Connections
Disclaimer: Lot configuration and dimensions are estimates, not based on personal knowledge and come from a third party (Digital Map Products); therefore, you should not rely on the estimates and perform independent confirmation as to their accuracy
View neighborhood information
Ready to Sell your Home?
Request a complimentary home selling analysis featuring recently sold properties, market trends, home valuations and a personalized market update.
School information is computer generated and may not be accurate or current. Buyer must independently verify and confirm enrollment. Please contact the school district to determine the schools to which this property is zoned.







 Just listed
 Currency converter








 Share


 Erase note
 You currently have no custom folders