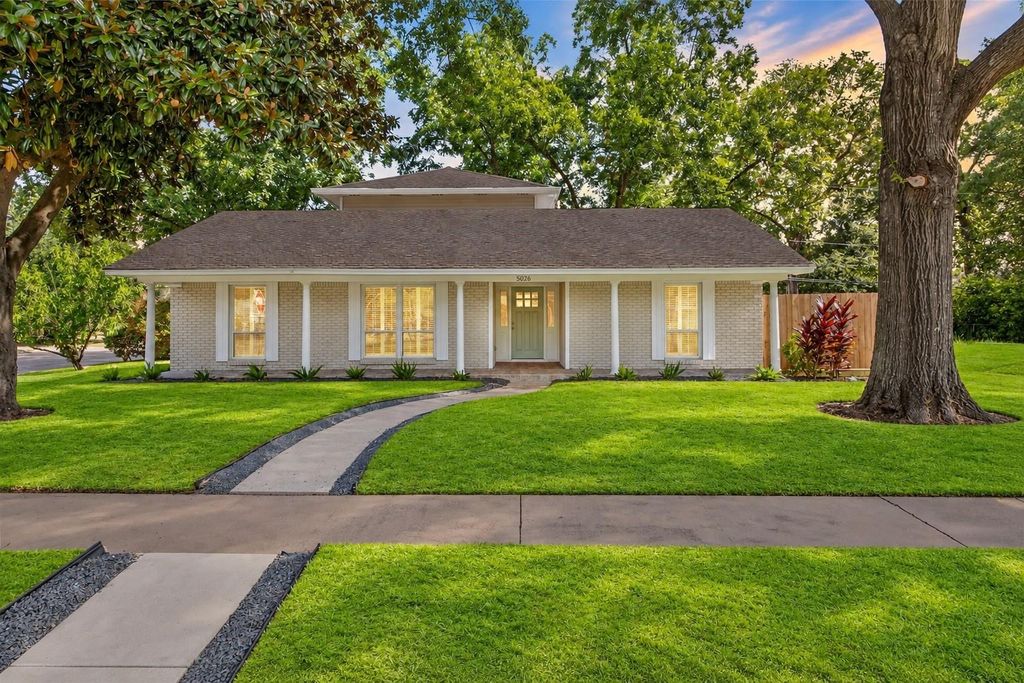
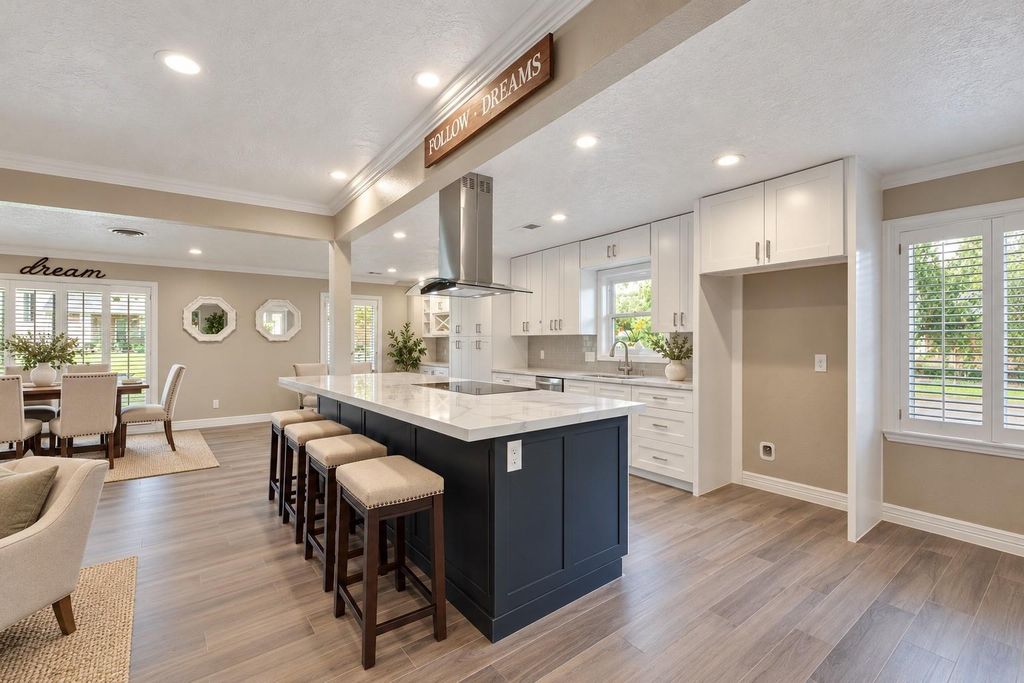
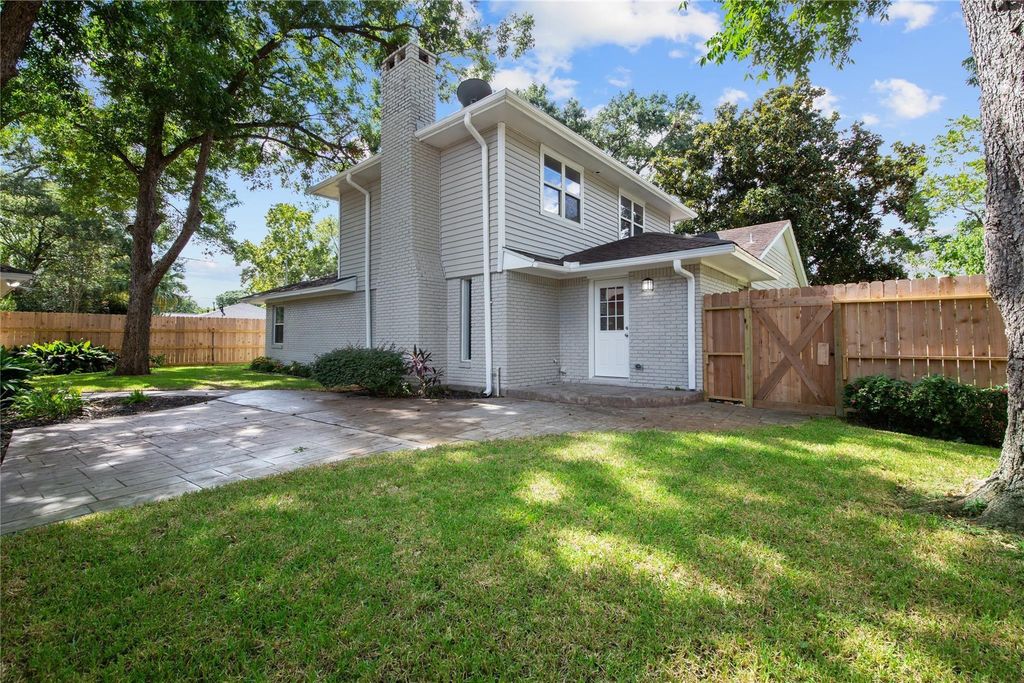
[[800]]5026 Saxon Dr is listed for sale at 500,000. The Single-Family property has 3 to 4 bedrooms, 2 Full Bathrooms, 2406 square feet, and was built in 1950. The lot size is 7366 Square feet.[[500]]This remodeled Mangum Manor home sits on an oversized corner lot with an open and functional floor plan. The updated kitchen features a large island, quartz countertops, KitchenAid stainless steel appliances, custom cabinetry with soft close doors and drawers, wine chiller, beverage bar and display cabinets. The living room offers wood tile flooring, gas fireplace, recessed LED lighting and great natural light. The primary bedroom has original hardwood floors and a private bath with an updated shower and bench, quartz countertops and double sinks. Three bedrooms are downstairs, with an oversized upstairs bonus room that could also be used as a fourth bedroom. The bonus room includes recessed lighting, a dry bar with pendant lighting and large custom closets. Additional updates include a service panel, complete electrical rewire, recent AC, programmable thermostat, cedar fencing and stamped concrete patio. The detached two car garage has new drywall, paint and epoxy flooring.
This remodeled Mangum Manor home sits on an oversized corner lot with an open and functional floor plan. The updated kitchen features a large island, quartz countertops, KitchenAid stainless steel appliances, custom cabinetry with soft close doors and drawers, wine chiller, beverage bar and display cabinets. The living room offers wood tile flooring, gas fireplace, recessed LED lighting and great natural light. The primary bedroom has original hardwood floors and a private bath with an updated shower and bench, quartz countertops and double sinks. Three bedrooms are downstairs, with an oversized upstairs bonus room that could also be used as a fourth bedroom. The bonus room includes recessed lighting, a dry bar with pendant lighting and large custom closets. Additional updates include a service panel, complete electrical rewire, recent AC, programmable thermostat, cedar fencing and stamped concrete patio. The detached two car garage has new drywall, paint and epoxy flooring.
Disclaimer: Lot configuration and dimensions are estimates, not based on personal knowledge and come from a third party (Digital Map Products); therefore, you should not rely on the estimates and perform independent confirmation as to their accuracy
View neighborhood information
Ready to Sell your Home?
Request a complimentary home selling analysis featuring recently sold properties, market trends, home valuations and a personalized market update.
School information is computer generated and may not be accurate or current. Buyer must independently verify and confirm enrollment. Please contact the school district to determine the schools to which this property is zoned.







 Just listed
 Currency converter








 Share
Share


 Erase note
 You currently have no custom folders