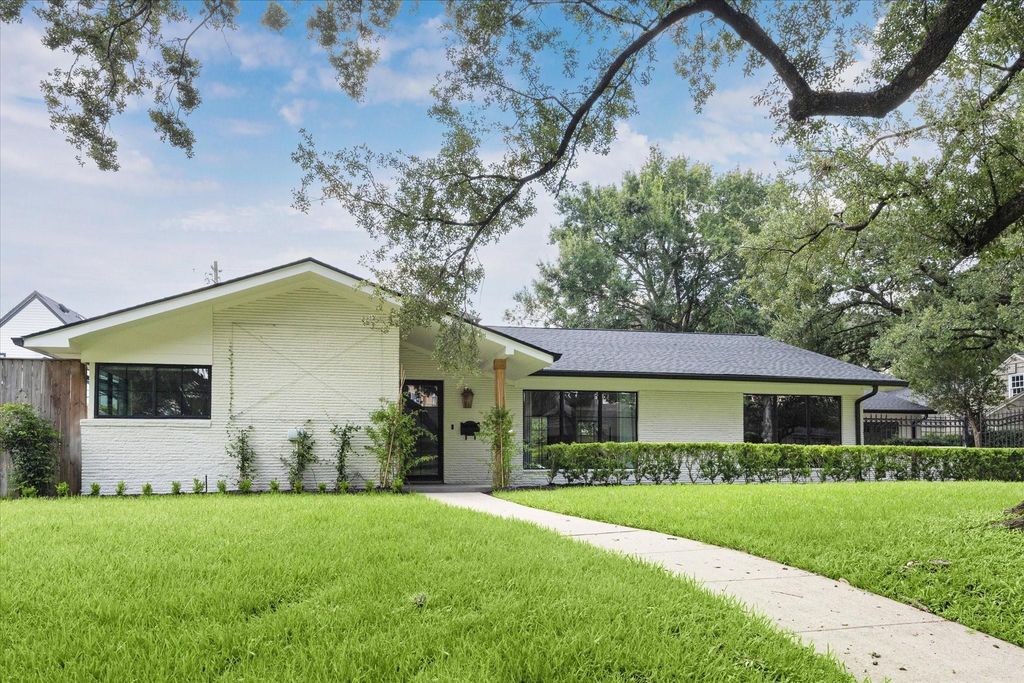
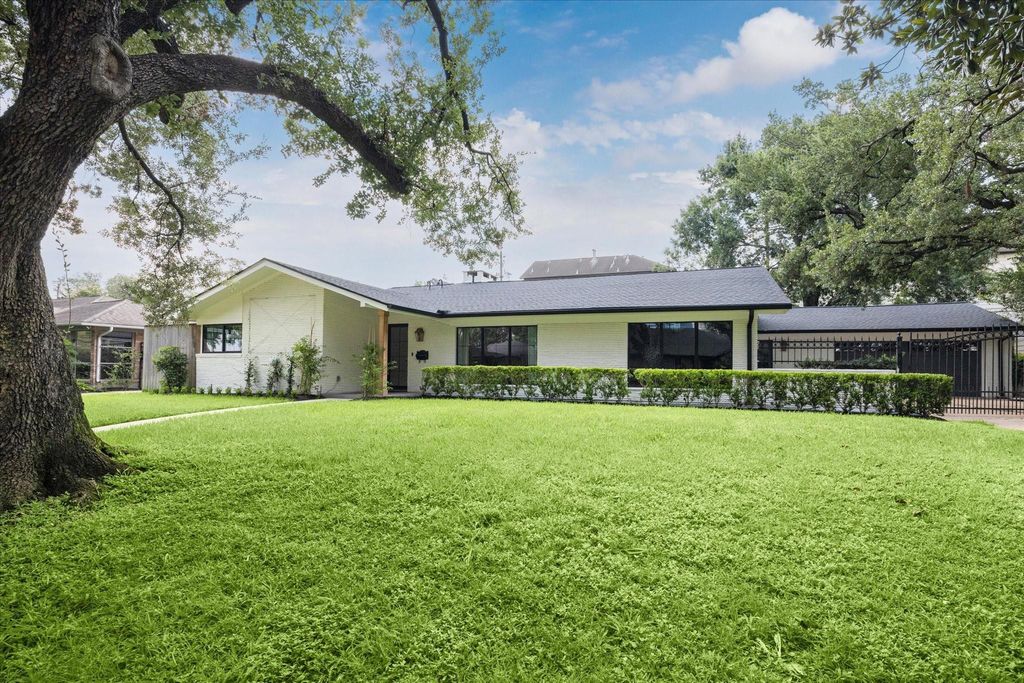
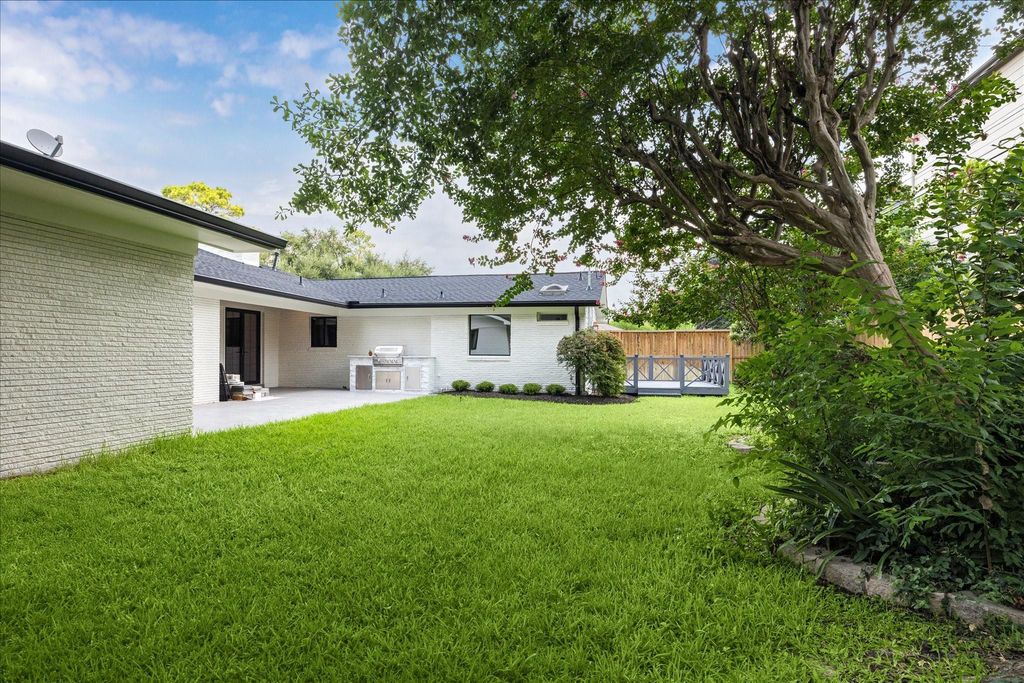
[[800]]4719 Ivanhoe St is listed for sale at 1,585,000. The Single-Family property has 3 bedrooms, 2 Full Bathrooms, 1 Half Bathroom, 3032 square feet, and was built in 1955. The lot size is 12500 Square feet.[[500]]Set on an expansive 12,500 Sqft lot, this beautiful renovated single-story offers 3,032 Sqft of thoughtfully designed living space. Featuring 3 bedrooms, 2.5 baths, it pairs timeless character with polished modern updates. Chefs kitchen is open to the elegant living and dining areas, with stone countertops and island, stainless-steel appliances and custom built-in refrigerator. Offers a stylish wine bar separate prep area. Private office offers a quiet place to work. Spacious primary suite with French doors opening to a private deck and a spa-inspired bath, soaking tub, walk-in shower, and oversized custom closet. 2 car garage, extra parking and a gated driveway. Improvements include a comprehensive 2025 renovation, roof replacement, full-home repipe, HVAC replacement, 220-volt EV charging outlet installed in 2026. Convenient access to Highland Village, the River Oaks Shopping District, Uptown Park, and the Galleria, all from a beautifully updated home in the heart of Afton Oaks.
Set on an expansive 12,500 Sqft lot, this beautiful renovated single-story offers 3,032 Sqft of thoughtfully designed living space. Featuring 3 bedrooms, 2.5 baths, it pairs timeless character with polished modern updates. Chef’s kitchen is open to the elegant living and dining areas, with stone countertops and island, stainless-steel appliances and custom built-in refrigerator. Offers a stylish wine bar & separate prep area. Private office offers a quiet place to work. Spacious primary suite with French doors opening to a private deck and a spa-inspired bath, soaking tub, walk-in shower, and oversized custom closet. 2 car garage, extra parking and a gated driveway. Improvements include a comprehensive 2025 renovation, roof replacement, full-home repipe, HVAC replacement, 220-volt EV charging outlet installed in 2026. Convenient access to Highland Village, the River Oaks Shopping District, Uptown Park, and the Galleria, all from a beautifully updated home in the heart of Afton Oaks.
Disclaimer: Lot configuration and dimensions are estimates, not based on personal knowledge and come from a third party (Digital Map Products); therefore, you should not rely on the estimates and perform independent confirmation as to their accuracy
View neighborhood information
Ready to Sell your Home?
Request a complimentary home selling analysis featuring recently sold properties, market trends, home valuations and a personalized market update.
School information is computer generated and may not be accurate or current. Buyer must independently verify and confirm enrollment. Please contact the school district to determine the schools to which this property is zoned.








 Just listed
 Currency converter
 Add to Calendar








 Share


 Erase note
 You currently have no custom folders