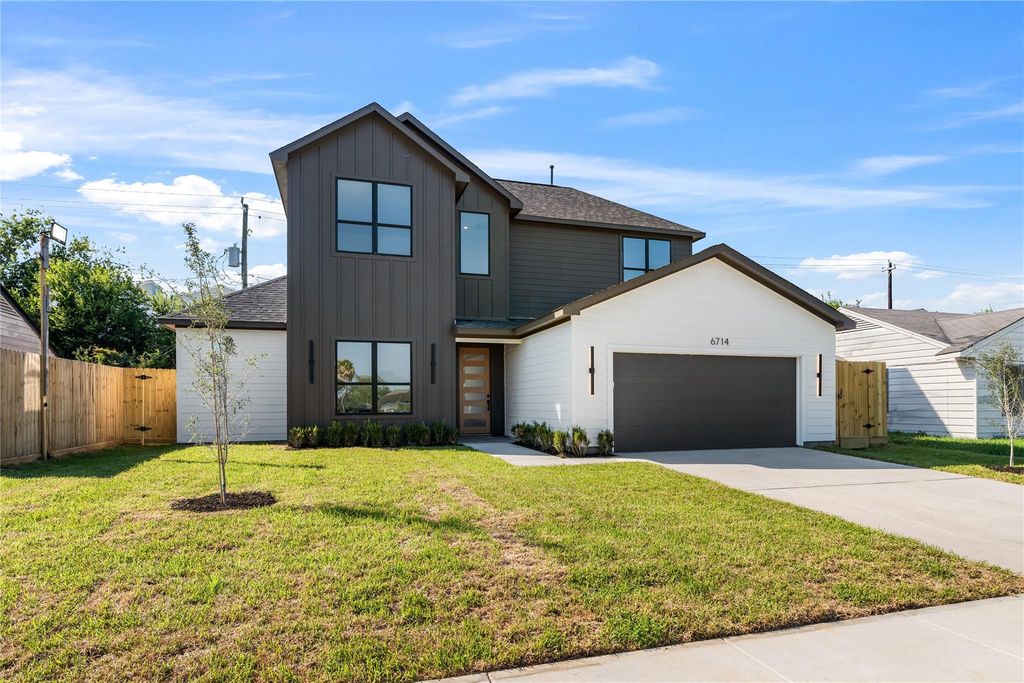
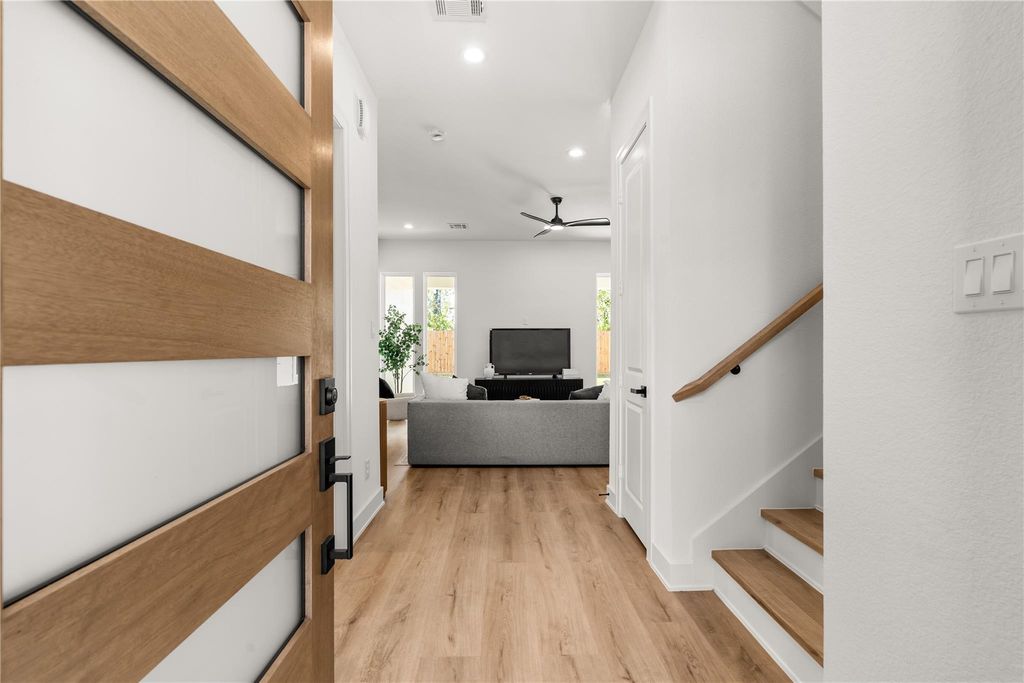
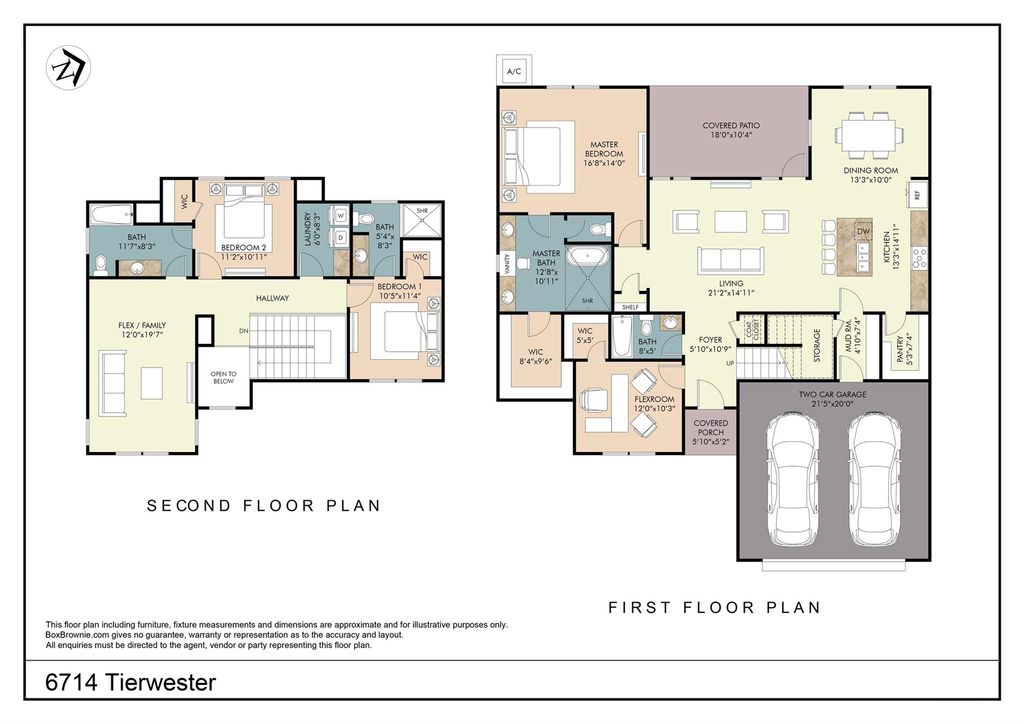
[[800]]6714 Tierwester St is listed for sale at 524,900. The Single-Family property has 4 bedrooms, 4 Full Bathrooms, 2492 square feet, and was built in 2026. The lot size is 6600 Square feet.[[500]]Introducing one of Nima Homes flagship residences in South Union, a rare true two-story four bedroom single-family home in an area known for vertical construction. Set on an oversized 6,600 square foot lot, this modern farmhouse features a huge fenced backyard, covered patio and attached two-car garage. Enjoy convenient access to the Texas Medical Center, Hermann Park, Houston Zoo, Museum District and Downtown Houston. Inside, approximately 2,500 square feet offers four full bathrooms, light-filled open living and dining spaces, and a kitchen with contrasting cabinetry and a waterfall island. The primary suite features vaulted ceilings, a custom walk-in closet and a European-inspired bath with dual vanities, a freestanding soaking tub and glass-enclosed shower. An upstairs secondary living area adds flexibility for a media room or private retreat. A distinctive opportunity to enjoy the space and outdoor living of a traditional home near Houstons urban core.
Introducing one of Nima Homes' flagship residences in South Union, a rare true two-story four bedroom single-family home in an area known for vertical construction. Set on an oversized 6,600 square foot lot, this modern farmhouse features a huge fenced backyard, covered patio and attached two-car garage. Enjoy convenient access to the Texas Medical Center, Hermann Park, Houston Zoo, Museum District and Downtown Houston. Inside, approximately 2,500 square feet offers four full bathrooms, light-filled open living and dining spaces, and a kitchen with contrasting cabinetry and a waterfall island. The primary suite features vaulted ceilings, a custom walk-in closet and a European-inspired bath with dual vanities, a freestanding soaking tub and glass-enclosed shower. An upstairs secondary living area adds flexibility for a media room or private retreat. A distinctive opportunity to enjoy the space and outdoor living of a traditional home near Houston's urban core.
Disclaimer: Lot configuration and dimensions are estimates, not based on personal knowledge and come from a third party (Digital Map Products); therefore, you should not rely on the estimates and perform independent confirmation as to their accuracy
View neighborhood information
Ready to Sell your Home?
Request a complimentary home selling analysis featuring recently sold properties, market trends, home valuations and a personalized market update.
School information is computer generated and may not be accurate or current. Buyer must independently verify and confirm enrollment. Please contact the school district to determine the schools to which this property is zoned.








 New construction
 Just listed
 Currency converter
 Add to Calendar








 Share
Share


 Erase note
 You currently have no custom folders