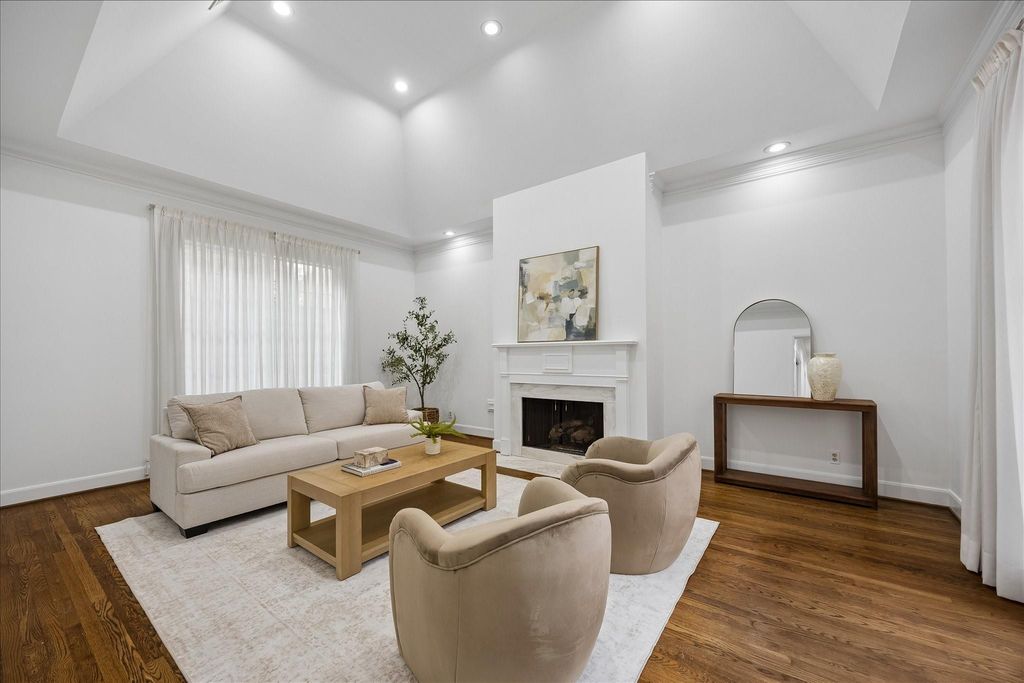
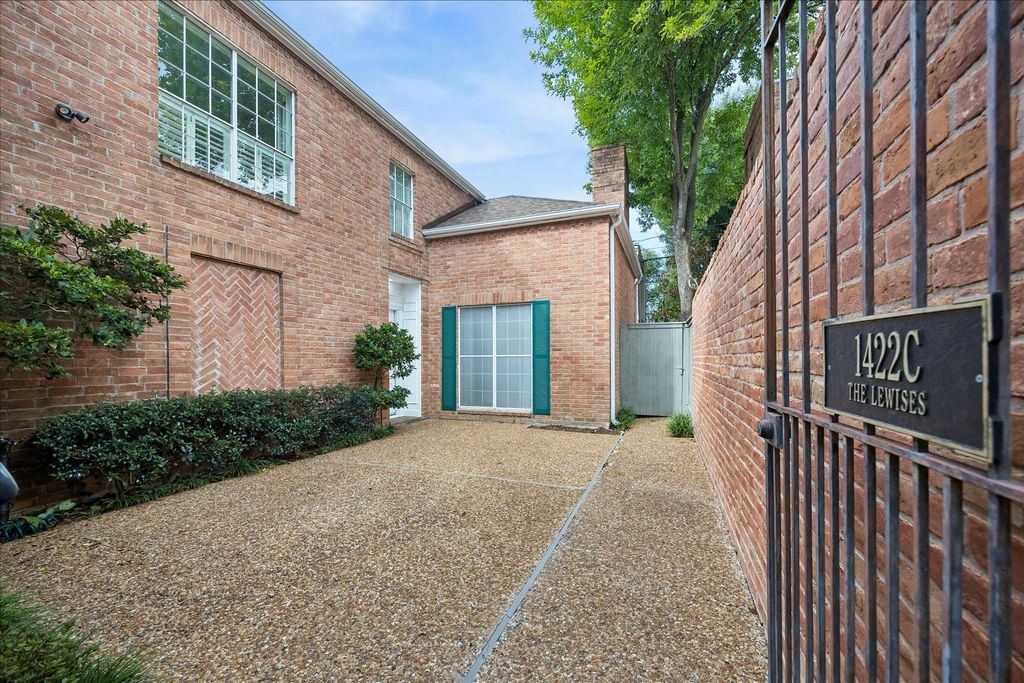
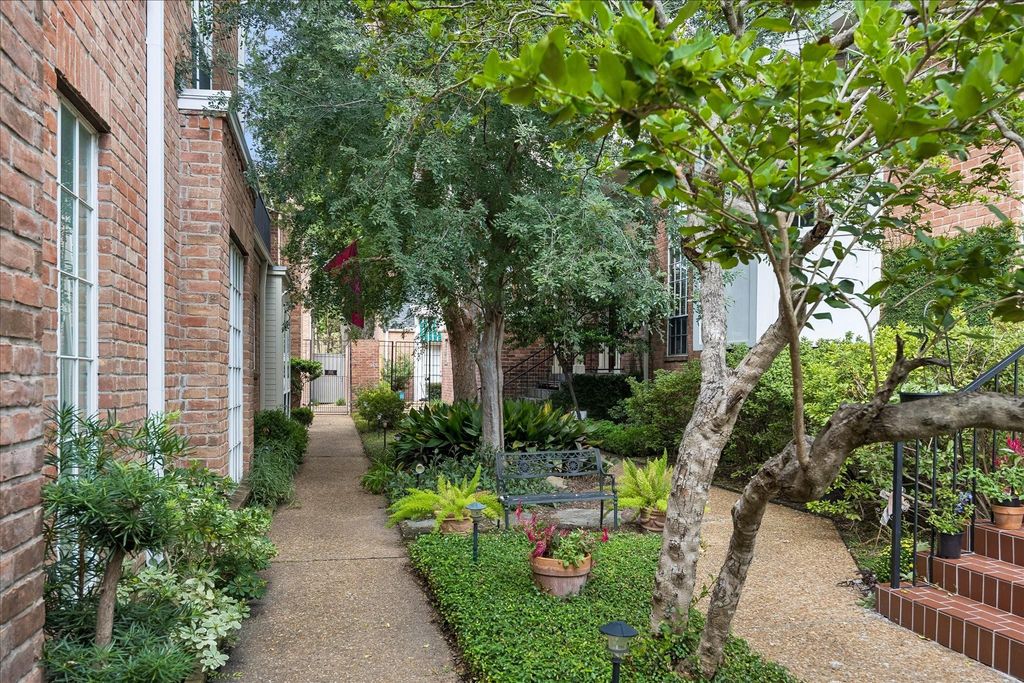
[[800]]1422 Nantucket Dr C is listed for sale at 635,000. The Single-Family property has 3 bedrooms, 4 Full Bathrooms, 1 Half Bathroom, 3402 square feet, and was built in 1981. The lot size is 3990 Square feet.[[500]]Privately positioned at the rear of a three-residence enclave, this distinctive two-story patio home was designed by acclaimed architect Lucian Hood built by Patti Barnett. Set on the largest lot of the three, this home boasts two spacious private patios, providing exceptional outdoor living added privacy from the street. Inside, timeless architectural details, hardwood, parquet brick flooring, abundant natural light gracious living spaces create an elegant setting for everyday living entertaining. Formal living dining rooms complement a spacious family room with fireplaces wet bar. Generously sized bedrooms feature en-suite baths, while the primary suite features the homes signature dual-bath layout excellent closet space. Recent improvements include new PEX plumbing, water heater, LED lighting, refreshed paint, Safavieh dining chandelier primary bath tile. Attached 2-car garage. Ideally located in Westhaven Estates near Houston Country Club, Galleria Tanglewood.
Privately positioned at the rear of a three-residence enclave, this distinctive two-story patio home was designed by acclaimed architect Lucian Hood & built by Patti Barnett. Set on the largest lot of the three, this home boasts two spacious private patios, providing exceptional outdoor living & added privacy from the street. Inside, timeless architectural details, hardwood, parquet & brick flooring, abundant natural light & gracious living spaces create an elegant setting for everyday living & entertaining. Formal living & dining rooms complement a spacious family room with fireplaces & wet bar. Generously sized bedrooms feature en-suite baths, while the primary suite features the home’s signature dual-bath layout & excellent closet space. Recent improvements include new PEX plumbing, water heater, LED lighting, refreshed paint, Safavieh dining chandelier & primary bath tile. Attached 2-car garage. Ideally located in Westhaven Estates near Houston Country Club, Galleria & Tanglewood.
Disclaimer: Lot configuration and dimensions are estimates, not based on personal knowledge and come from a third party (Digital Map Products); therefore, you should not rely on the estimates and perform independent confirmation as to their accuracy
View neighborhood information
Ready to Sell your Home?
Request a complimentary home selling analysis featuring recently sold properties, market trends, home valuations and a personalized market update.
School information is computer generated and may not be accurate or current. Buyer must independently verify and confirm enrollment. Please contact the school district to determine the schools to which this property is zoned.







 Currency converter





 Share
Share


 Erase note
 You currently have no custom folders