


Premium Content such as Sold Prices, Property History Reports and Saved Searches.
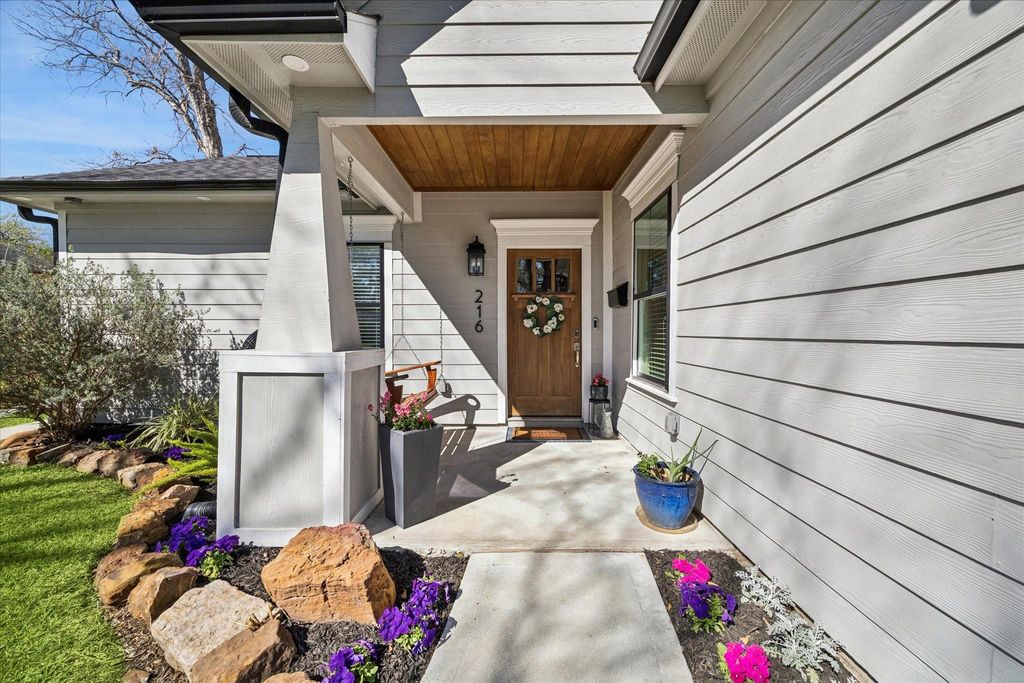
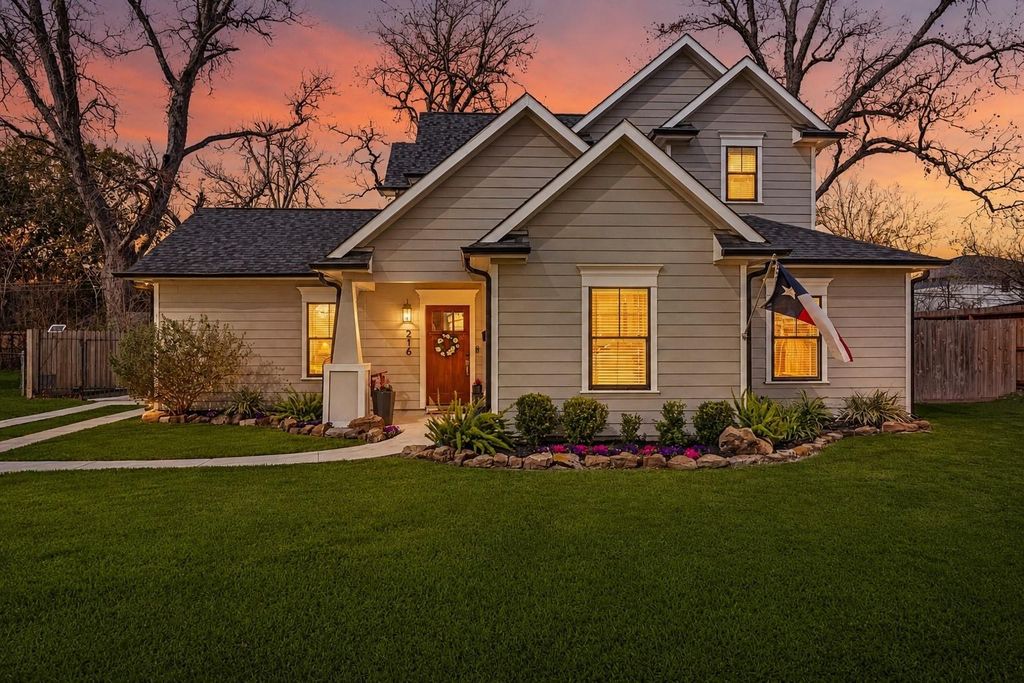
Completely reimagined and expanded in 2021, this exceptional home offers 3,591 total sqft of living space, including 4 bedrooms and 3 bathrooms in the main residence, blending timeless design with modern functionality. The versatile layout features a primary suite and one secondary bedroom on the first floor, ideal for guests or multigenerational living. Hardwood floors and abundant natural light highlight the open concept spaces, including a chef’s kitchen with a single slab quartzite island, builtin ice maker, and custom cabinetry. The kitchen flows seamlessly into the dining area with a dry bar and wine fridge. Upstairs, spacious secondary bedrooms and a flexible game room provide room to grow. Sliding glass doors open to a covered patio with a wood ceiling and outdoor kitchen overlooking a generous backyard. Additional highlights include an extended driveway with an electric gate, whole home Generac generator, and a 742 sqft garage apartment with additional bedroom and bathroom


| ---------- | ---------- | ---------- | ---------- |
|---|---|---|---|
| ---------- | ---------- | ---------- | ---------- |
| ---------- | ---------- | ---------- | ---------- |
| ---------- | ---------- | ---------- | ---------- |
| ---------- | ---------- | ---------- | ---------- |
| ---------- | ---------- | ---------- | ---------- |
| ------------- | ------------- |
| ------------- | ------------- |
| -------------------------- | ------------- |
| -------------------------- | ------------- |
| ------------- | ------------- |
| ------------- | ------------- |
| ------------- | ------------- |
| ------------- | ------------- |
| ------------- | ------------- |
| ------------- | ------------- |
Check out assigned and nearby schools along with their detailed ratings and essential information to help you make informed decisions.







 Just listed
 Currency converter








 Share
Share


 Erase note
 You currently have no custom folders